2390 Auberry Drive, Akron, OH 44312
- 4 beds |
- 3 baths |
- 3,764 sqft
 Single-Family Home
  Built in 2000
  0.91acre lot
 3 car garage
  $139/sqft
  Listed 2 months ago
Property Description
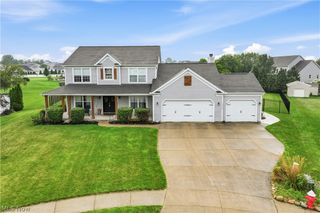
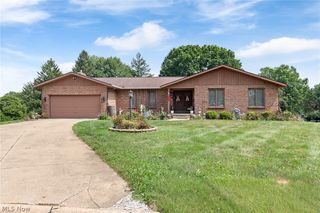
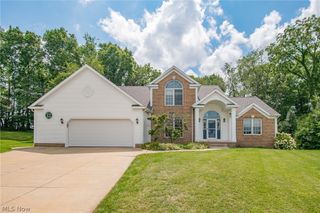
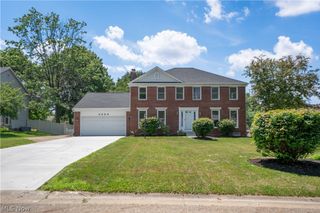
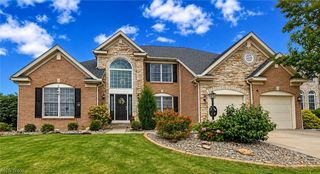
If space is what you’re looking for, this custom-built, one-owner home in Green School District has plenty of it! Sitting on nearly an acre of flat, usable land, the home feels open and bright with tons of natural light and 9-foot ceilings throughout. The main floor has a large living room with a wood-burning fireplace and doors leading out to a private patio and partially fenced backyard. The kitchen offers plenty of counter and cabinet space and connects easily to the formal dining room. There’s also a first-floor office and half bath, giving you a great setup for working from home. Upstairs, the vaulted primary suite has its own private balcony, large walk-in closet, soaking tub and separate shower. Three more nicely sized bedrooms, another full bath and a large bonus room with its own balcony give you plenty of options. Use the bonus room as a fifth bedroom, playroom, media room, workout space—whatever works for you. And there’s still more downstairs! The walk-out basement also has 9-foot ceilings, a gas fireplace and tons of potential for additional finished living space. You’ll also appreciate the whole-home generator, water softener, dumbwaiter running from the second floor to the basement, large storage shed and home warranty. With nearly an acre, plenty of room inside and out, and a convenient Green location, this is a home that gives you the space to make it your own.
- Listing Status:
- Active
- Data Last Updated:
- September 22, 2026 at 1:17AM
- Listing Office:
- Keller Williams Legacy Group Realty : 330-433-6005
- Listing Agent:
- Talethia Mummertz : 330-704-7198
- Contact:
- tmummertz22@gmail.com, 330-704-7198
- MLS ID:
- 5227603

- Style: Colonial
- Parking: AttachedGarage
- Roofing: AsphaltFiberglass
- General: BrickVinyl Siding2
- Originating MLS: NOWDD_NORM
- School District: Green LSD (Summit)- 7707
- County: Summit
- Zoning: SEC 11 NE S OF AUBERRY DR 176.08 FT FRT2809920
- Water: Well
- Sewer: Septic Tank
- Source: NOWDD_NORM
This listing courtesy of Talethia Mummertz , Keller Williams Legacy Group Realty
Monthly Payment
- Principal & Interest $
- Property Taxes $
- Home Insurance $
- VA Funding Fee $

 New - 3 days ago