2432 Ladd Street, Akron, OH 44312
- 3 beds |
- 2 baths |
- 1,008 sqft
 Single-Family Home
 Built in 1955
 0.43acre lot
 2 car garage
 $247/sqft
 Listed 5 days ago
Property Description
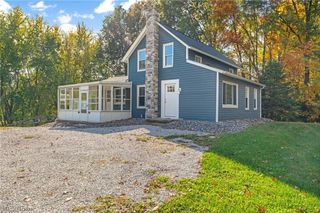
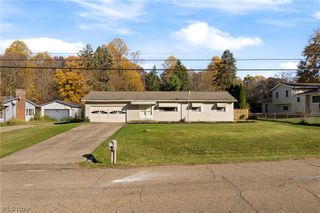
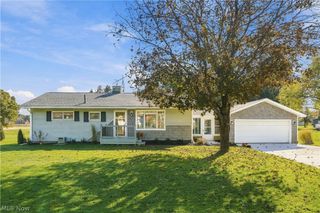
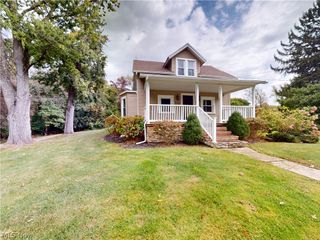
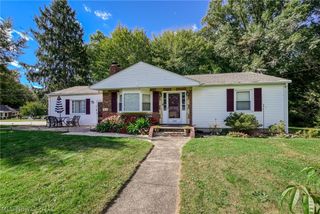
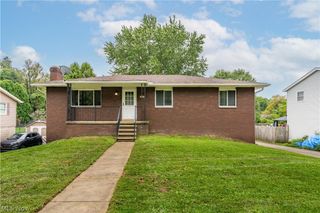
Welcome to this nicely updated ranch offering 3 bedrooms, 1.5 bathrooms, and a functional layout. The covered front porch provides a welcoming entrance, while the interior features updated flooring throughout and a remodeled kitchen completed in September 2026. The eat-in kitchen includes an island for additional workspace and seating, along with a conveniently located utility closet that doubles as pantry storage. Outside, enjoy the fenced backyard, a wooded gate leading toward the detached two-car garage, and an additional storage shed. The rear fence was replaced in July 2026, and a doggie door provides convenient backyard access. The property offers a combination of indoor updates and outdoor features worth seeing. Numerous improvements have been completed, including: - HVAC/AC unit repaired (June 2022) - Plumbing replaced (July 2022) - Water softener installed (September 2022) - Hot water tank replaced (October 2022) - Interior and exterior doors replaced (September 2022) - All flooring replaced (October 2022) - New storage shed (April 2023) - Garage door openers replaced (June 2023) - Doggie door installed (June 2023) - New roof (October 2024) - New garage roof (November 2024) - Furnace circuit board replaced (June 2025) - New rear fence (July 2026) - Kitchen remodeled (September 2026) With its remodeled kitchen, numerous updates, covered front porch, detached two-car garage, and fenced backyard, this ranch offers a great opportunity to enjoy a home with several completed improvements. Schedule your showing and come take a look!
- Listing Status:
- Active
- Data Last Updated:
- November 19, 2026 at 5:19AM
- Listing Office:
- Keller Williams Legacy Group Realty : 330-433-6005
- Listing Agent:
- Shelley Parsons : 330-907-4102
- Contact:
- shelleypsells@gmail.com, 330-907-4102
- MLS ID:
- 5260636

- General: Private YardGarage(s)OutbuildingStorage
- Style: Ranch
- Other Structures: Garage(s)OutbuildingStorageFront PorchDeckCovered
- Parking: DrivewayDetachedGarageGarage Door OpenerGravelGated
- Roofing: Asbestos Shingle
- Windows: BlindsDouble Pane Windows
- General: FrameVinyl SidingWood Siding1Block
- Originating MLS: NOWDD_NORM
- School District: Springfield LSD Summit- 7713
- County: Summit
- Zoning: SHADYBROOK LOT 101 ALL5100794
- Fencing: Back YardChain LinkWood
- Water: PrivateWell
- Sewer: Septic Tank
- Source: NOWDD_NORM
This listing courtesy of Shelley Parsons , Keller Williams Legacy Group Realty
Monthly Payment
- Principal & Interest $
- Property Taxes $
- Home Insurance $
- VA Funding Fee $