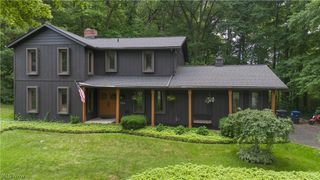
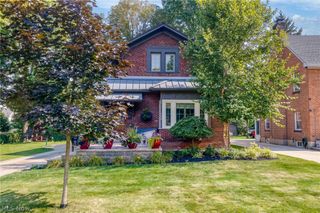
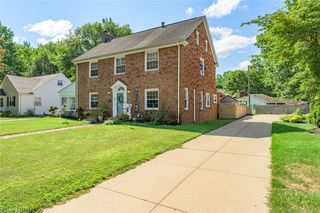
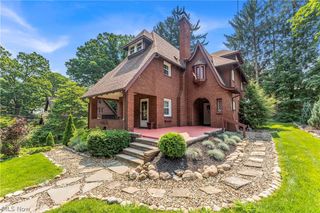
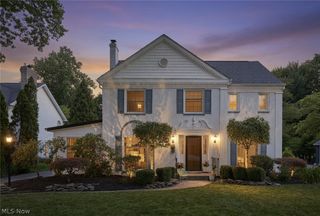
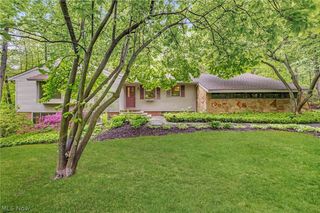
2513 Saint Francis Street, Akron, OH 44333
- 4 beds |
- 3 baths |
- 2,336 sqft
 Single-Family Home
  Built in 1967
  0.36acre lot
 2 car garage
  $206/sqft
  Listed 6 days ago
Property Description
Welcome to 2513 St. Francis St in Bath Twp, a lovely, well-maintained & extensively updated 4BD, 2.5BA home in a convenient location close to highways, shopping, & parks. The main level features a spacious kitchen with breakfast bar/island, cherry cabinetry and updated appliances, a comfortable LR & FR w/fireplace & maple wood built-ins. The FR opens to a charming 3-season room w/French doors, wainscoting and a tray ceiling, creating additional space for relaxing or entertaining. A covered patio, a brick patio, and a beautifully landscaped, fenced backyard extend the living space outdoors. The 2nd floor offers 4 BDs, including a primary suite with walk-in closet. The larger second-floor bathroom has been professionally remodeled with a rain shower system, glass shower door, and lighting. All baths have been updated. Recent improvements include a new Amana furnace installed in December 2024, updated basement waterproofing w/new battery-operated sump pump and wall panels, new vinyl flooring in the living/dining areas and finished basement space, and professional duct cleaning in July 2026. The interior was completely repainted in Dec 2025. Additional updates include a new Moen kitchen faucet, Kohler fixtures, Bosch dishwasher, Genie garage door equipment and gutter guards. The LL provides additional finished space and storage, while the home's outdoor amenities are exceptional. Enjoy the 12' x 24' semi-in-ground pool, Trex pool decking, brick patio, extensive landscaping, and a white vinyl privacy fence with convenient double and single gates. The pool equipment has recently been serviced, with pipe repairs completed and nitrogen testing confirming no additional leaks. Other notable features include an extra-wide driveway, whole-house fan, ceiling fans in all bedrooms, disappearing stairway, custom maple built-ins and bookshelves, custom fireplace/TV surround, and numerous improvements made over the years. New roof and vinyl siding in 2020.
- Listing Status:
- Active
- Data Last Updated:
- August 20, 2026 at 1:18PM
- Listing Office:
- Berkshire Hathaway HomeServices Stouffer Realty : 330-835-4900
- Listing Agent:
- William E Snow : 330-990-0256
- Contact:
- realtorwilliamsnow@gmail.com, 330-990-0256
- MLS ID:
- 5237306

- General: Private Yard
- Style: Colonial
- Other Structures: EnclosedPorchFront PorchPatioCovered
- Pool: FencedIn GroundPool Cover
- Parking: Additional ParkingAttachedConcreteDrivewayElectricityGarage Faces FrontGarageGarage Door Opener
- Roofing: AsphaltFiberglass
- Windows: Insulated Windows
- General: Vinyl Siding2
- Originating MLS: NOWDD_NORM
- School District: Revere LSD - 7712
- County: Summit
- Zoning: SV-HILARY HTS ALLT LOT 26 ALL0403139
- Fencing: Back YardPartialVinyl
- Water: Public
- Sewer: Public Sewer
- Source: NOWDD_NORM
This listing courtesy of William E Snow , Berkshire Hathaway HomeServices Stouffer Realty
Monthly Payment
- Principal & Interest $
- Property Taxes $
- Home Insurance $
- VA Funding Fee $