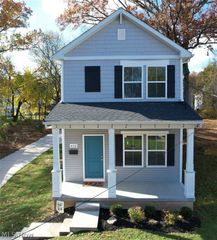
2942 Regent Drive, Akron, OH 44319
- 3 beds |
- 2 baths |
- 1,817 sqft
 Single-Family Home
 Built in 1951
 0.38acre lot
 2 car garage
 $135/sqft
 Listed 1 month ago
Property Description
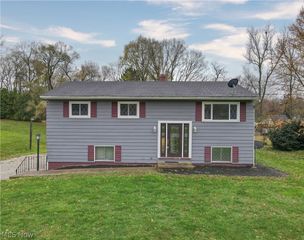
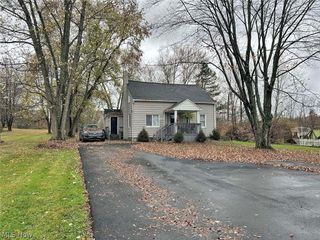
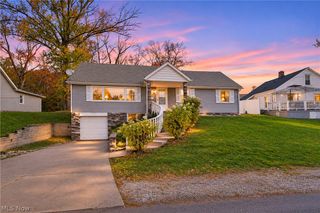
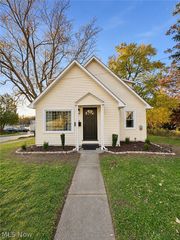
Welcome to 2942 Regent Drive, a spacious 3-bedroom, 2-full-bath home offering a versatile floor plan, numerous improvements, and an outdoor setting you'll love. The main level features a remodeled kitchen and dining area, comfortable family room, two bedrooms, and a full bath. A major addition completed in 2024 added an impressive great room and an additional full bathroom, providing even more space for entertaining, relaxing, or gathering with family and friends. Upstairs, the large primary bedroom offers a private retreat and features a unique bookcase with hidden storage behind it. The waterproofed basement provides additional usable space and storage. Recent improvements include new windows, a new patio door and front door, newer hot water tank, additional insulation, and an expanded deck completed in 2025. The roof is also approximately five years old. The outdoor space is one of the highlights of this property. The expanded deck overlooks a beautiful yard surrounded by mature trees, creating a private and inviting setting for entertaining or relaxing. Blueberry bushes along with apple and peach trees add even more character to the property. With multiple living areas, two full bathrooms, thoughtful improvements, and fantastic indoor and outdoor entertaining space, 2942 Regent Drive is ready for its next owner. Schedule your private showing today!
- Listing Status:
- Active
- Data Last Updated:
- November 19, 2026 at 3:19AM
- Listing Office:
- EXP Realty, LLC. : 866-212-4991
- Listing Agent:
- Christopher A Watson : 330-933-9738
- Contact:
- christopher.watson@exprealty.com, 330-933-9738
- MLS ID:
- 5250691

- Style: Cape Cod
- Other Structures: Front PorchDeckCovered
- Parking: AttachedDrivewayGarage
- Roofing: AsphaltFiberglass
- General: Vinyl Siding2
- Originating MLS: NOWDD_NORM
- School District: Coventry LSD - 7704
- County: Summit
- Zoning: LONG LK EST #2 LOT 389 ALL1901139
- Water: Well
- Sewer: Public Sewer
- Source: NOWDD_NORM
This listing courtesy of Christopher A Watson , EXP Realty, LLC.
Monthly Payment
- Principal & Interest $
- Property Taxes $
- Home Insurance $
- VA Funding Fee $

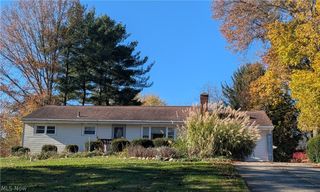
 New - 1 day ago