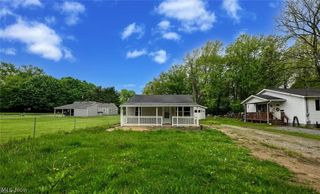
351 Litchfield Road, Akron, OH 44305
- 2 beds |
- 2 baths |
- 1,247 sqft
 Single-Family Home
  Built in 1919
  5,301sqft lot
 —— car garage
  $100/sqft
  Listed 4 days ago
Property Description
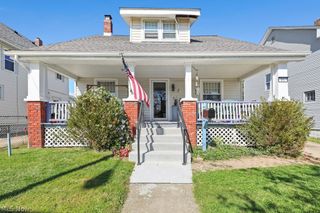
Welcome to 351 Litchfield Road in Akron's Goodyear Heights! This charming bungalow offers the character, comfort, and flexibility you've been looking for. Situated on a corner lot along a tree-lined street, this home welcomes you with a spacious front porch perfect for enjoying your morning coffee or relaxing at the end of the day. Inside, you'll find 2 bedrooms and 2 full bathrooms, along with a finished basement that provides valuable additional living space and the potential for a third bedroom or flexible-use room, complete with its own full bathroom. Whether you're a first-time buyer, looking to downsize, or simply want a home with room to grow, this flexible floor plan gives you options. Conveniently located near Goodyear Heights Metro Park, downtown Akron, shopping, dining, entertainment, and area universities, you'll have easy access to the things that make everyday living convenient. Let's make this your new home!
- Listing Status:
- Active
- Data Last Updated:
- October 5, 2026 at 1:18AM
- Listing Office:
- Keller Williams Legacy Group Realty : 330-433-6005
- Listing Agent:
- Catrina Williams-Martinez : 630-531-8906
- Contact:
- catrina.martinez@kw.com, 630-531-8906
- MLS ID:
- 5249167

- Style: Bungalow
- Other Structures: Porch
- Parking: No GaragePaved
- Roofing: AsphaltFiberglass
- General: BrickVinyl Siding2
- Originating MLS: NOWDD_NORM
- School District: Akron CSD - 7701
- County: Summit
- Zoning: GOODYEAR HTS LOT 231ALL PILGRIM PL6705382
- Fencing: Chain LinkPartial
- Water: Public
- Sewer: Private Sewer
- Source: NOWDD_NORM
This listing courtesy of Catrina Williams-Martinez , Keller Williams Legacy Group Realty
Monthly Payment
- Principal & Interest $
- Property Taxes $
- Home Insurance $
- VA Funding Fee $

 New - 2 days ago