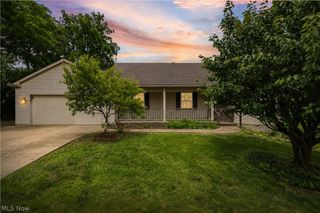
369 Homewood Avenue, Akron, OH 44312
- 3 beds |
- 3 baths |
- 2,789 sqft
 Single-Family Home
  Built in 1977
  9,601sqft lot
 2 car garage
  $122/sqft
  Listed 6 days ago
Property Description
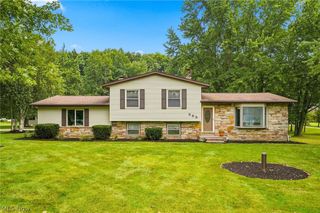
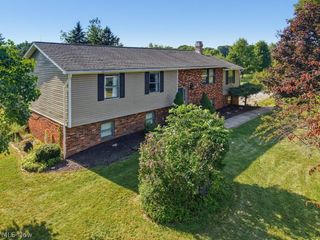
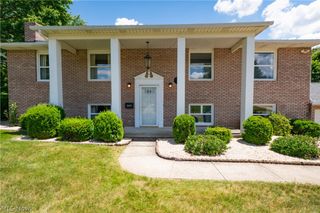
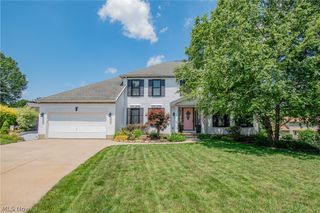
Tucked away on a quiet dead-end street, this beautifully maintained 2,789 SF story-and-a-half home offers the perfect blend of space, comfort, and versatility. From the moment you step inside, you'll appreciate the generous room sizes, abundant storage, and thoughtful updates throughout. The remodeled kitchen serves as the heart of the home and opens to a spacious family room featuring a cozy gas fireplace with a rustic mantel and a custom dry bar, creating a warm and inviting space for everyday living or entertaining. Just off of the family room is an impressive 225 SF screened three-season sunroom provides the perfect place to relax while overlooking the fenced backyard. The flexible floor plan offers a formal dining room with two sets of doors and has most recently been used as a home office but could also serve as a first-floor fourth bedroom if desired. A convenient first-floor powder room leads directly into the laundry room, adding to the home's functional design. Upstairs, you'll find all three bedrooms, including a spacious primary suite featuring a beautifully remodeled ensuite bath with tiled shower and free-standing soaking tub and not one, but two large walk-in closets! The remodeled guest bath serves the additional bedrooms and the upstairs carpeting was replaced just one year ago. Outside, you'll enjoy a fully fenced backyard complete with a concrete patio, fire pit, and storage shed, perfect for entertaining, relaxing, or enjoying evenings outdoors. A sliding glass door added between the dinette and family room provides easy access to the backyard, creating a seamless connection between indoor and outdoor living. Additional highlights include a three-year-old hot water tank, abundant closet space throughout the home, and an unfinished basement offering exceptional storage or endless possibilities for future finishing. This home offers generous living space, flexible rooms, quality updates, and a peaceful location.
- Listing Status:
- Active
- Data Last Updated:
- August 20, 2026 at 7:19AM
- Listing Office:
- EXP Realty, LLC. : 330-818-6683
- Listing Agent:
- Kelly R Folden : 330-289-1334
- Contact:
- KellyFolden@gmail.com, 330-289-1334
- MLS ID:
- 5235711

- General: Fire PitOutbuildingStorage
- Style: Colonial
- Other Structures: OutbuildingStorageEnclosedPorchPatio
- Parking: AttachedDrainDirect AccessElectricityGarageGarage Door OpenerPavedWater Available
- Roofing: AsphaltFiberglassShingle
- General: Vinyl Siding1
- Originating MLS: NOWDD_NORM
- School District: Akron CSD - 7701
- County: Summit
- Zoning: TR 5 E OF HOMEWOOD AVE .2204 AC6724727
- View: Trees/WoodsView
- Fencing: Chain Link
- Water: Public
- Sewer: Public Sewer
- Source: NOWDD_NORM
This listing courtesy of Kelly R Folden , EXP Realty, LLC.
Monthly Payment
- Principal & Interest $
- Property Taxes $
- Home Insurance $
- VA Funding Fee $