3836 Heron Watch Drive, Akron, OH 44319
- 3 beds |
- 4 baths |
- 3,430 sqft
 Single-Family Home
  Built in 2004
  6,373sqft lot
 2 car garage
  $277/sqft
  Listed 13 days ago
Property Description
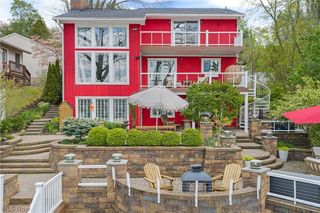
WHAT AN INCREDIBLE VIEW OF PORTAGE LAKES! It is all about the Lake at this Beautiful 3 bedroom, 4 bathroom 1 owner home with direct water front view and direct access. 3 level views of the lake make this house one you will enjoy year around. Boat dock and boat lift included. Perfect time to buy and enjoy the lake . Welcome your guests either through the front entry onto the hardwood floors and into the main living room with immediate sight lines and access to the lake. 20+ ceilings will wall to wall windows and a gas fireplace are the perfect spot for all seasons. Living room, dining room, a beautiful fully applianced kitchen, a dedicated office and 1/2 bathroom finish off this 1st floor. Just off of the dining/kitchen area is a large composite deck with more unobstructed views of the Lake. Up a few stairs to the top floor are 3 bedrooms and 2 full bathrooms. The master suite spans the whole back of the house. Walk in closet, dedicated and spacious master bathroom is a perfect get away. The lower level is an entertainers dream. Full wet bar, a large family room with more direct sight lines to the lake, another half bathroom offers so much flexibility for family living and/or entertaining. The 3 seasons room directly off of the lower level family room is an unbelievable place for morning coffee or evening nightcap. A stone patio and walkway lead directly to the dock and the lake. Newer HVAC and a Navien tankless HWT will give years of maintenance free living. Great location close to the new Dockside Grill. HAVE I MENTIONED THE VIEW?!
- Listing Status:
- Active
- Data Last Updated:
- July 6, 2026 at 5:19AM
- Listing Office:
- RE/MAX Trends Realty : 234-251-0555
- Listing Agent:
- Derrick T Bailey : 330-265-7083
- MLS ID:
- 5221414

- General: Boat SlipSprinkler/IrrigationDockRV/Boat Storage
- Style: Contemporary
- Other Structures: RV/Boat StorageEnclosedPorchRear PorchDeckPatio
- Parking: AttachedGarage
- Roofing: Asphalt
- General: BrickVinyl SidingThree Or More
- Road/Access: Lakefront
- HOA Amenities: Common Area MaintenanceSnow Removal270.0Monthly
- Originating MLS: NOWDD_NORM
- School District: Green LSD (Summit)- 7707
- County: Summit
- Zoning: HERON WATCH SUBDN LOT 11 ALL2814427
- View: WaterView
- Water: Public
- Sewer: Public Sewer
- Source: NOWDD_NORM
This listing courtesy of Derrick T Bailey , RE/MAX Trends Realty
Monthly Payment
- Principal & Interest $
- Property Taxes $
- Home Insurance $
- VA Funding Fee $