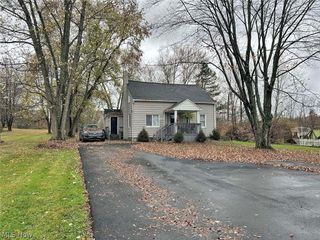
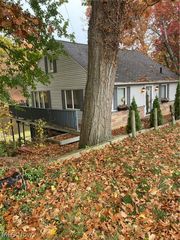
385 Navarre Avenue, Akron, OH 44319
- 2 beds |
- 2 baths |
- 1,396 sqft
 Single-Family Home
 Built in 1934
 0.32acre lot
 —— car garage
 $197/sqft
 Listed 13 days ago
Property Description
Your private retreat on four parcels: Fully Updated, Just Move In and walking distance to Portage Lakes The big projects are already done. This 2 bedroom home has new vinyl siding (2025), a new roof (2024), new windows, replaced skylights, all new trim and new blinds. You won't have a costly project waiting on you. Inside, the vaulted eat in kitchen is bright and open, with a pantry and plenty of room to cook and gather. In the living room, a stove insert keeps things warm on cold evenings. Newer carpet runs through the home and the first floor laundry keeps everyday chores easy. Two separate furnaces let you control the heat in different parts of the house. The owner's suite is the main attraction. It has a cozy fireplace, a Jacuzzi tub for soaking and a walk in closet. Outside, you get two patios and a hot tub for evenings under the stars. Three sheds hold your tools, toys and hobby gear. The four parcels give you room for gardens, recreation or whatever you plan next. Updated, comfortable and set on plenty of land this home is ready for its next owner. Schedule you showing today.
- Listing Status:
- Active
- Data Last Updated:
- November 19, 2026 at 5:19AM
- Listing Office:
- Cutler Real Estate : 330-492-7230
- Listing Agent:
- Rhesa M Toth : 330-323-2432
- Contact:
- rtoth@cutlerhomes.com, 330-323-2432
- MLS ID:
- 5258767

- General: Dog RunLightingOutdoor GrillStorageOutbuildingStorageHot Tub
- Style: Ranch
- Other Structures: OutbuildingStorageDeckPatio
- Pool: None
- Parking: Additional ParkingDrivewayNo GarageOn SiteStorage
- Roofing: Asphalt
- Windows: BlindsDouble Pane WindowsDrapesENERGY STAR Qualified WindowsInsulated WindowsScreensSkylight(s)
- General: Stone VeneerVinyl Siding1BlockCombinationSlab
- Originating MLS: NOWDD_NORM
- School District: Manchester LSD Summit- 7706
- County: Summit
- Zoning: CASTON LOT 100 THRU 103 ALL2302682
- View: LakeNeighborhoodView
- Fencing: Back YardChain LinkFencedFront YardGateWood
- Water: Well
- Sewer: Septic Tank
- Source: NOWDD_NORM
This listing courtesy of Rhesa M Toth , Cutler Real Estate
Monthly Payment
- Principal & Interest $
- Property Taxes $
- Home Insurance $
- VA Funding Fee $

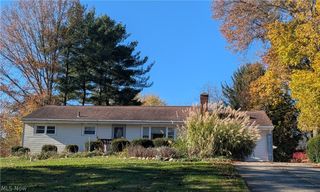
 New - 1 day ago