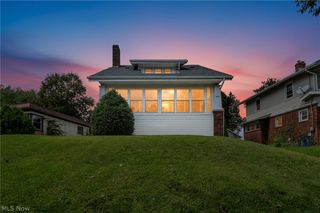
386 Fulmer Avenue, Akron, OH 44312
- 3 beds |
- 1 bath |
- 1,040 sqft
 Single-Family Home
  Built in 1962
  5,201sqft lot
 —— car garage
  $135/sqft
  Listed 8 days ago
Property Description
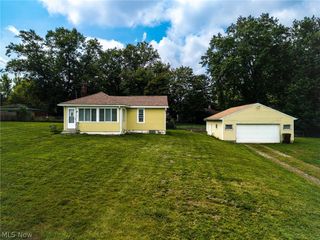
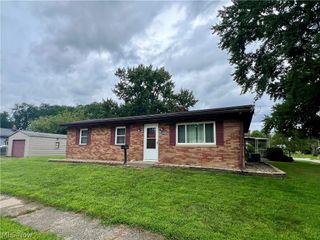
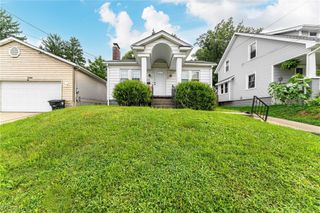
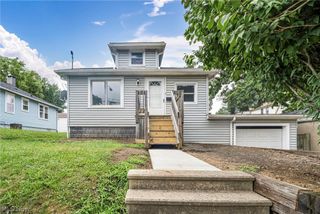
Get excited about this charming Ellet Ranch with a NEW roof, fresh updates and plenty of potential! From the large Front Porch, step inside to a spacious Living Room that welcomes you into this 3 Bedroom, 1 Bath Home.Freshly painted throughout most of the home, it offers comfortable one-floor living with approximately 1,040 square feet. The Eat-In Kitchen is ready for everyday meals and entertaining, with plenty of room for a dining table, oak cabinets, pantry, dishwasher, cooktop and wall oven. All Kitchen appliances convey. Down the Hallway, you’ll find 3 Bedrooms and a full Bathroom. The good-sized Primary Bedroom features beautiful solid Oak Wood floors and an additional Laundry hookup, giving you the option of main floor laundry. The Bathroom offers vinyl flooring, tub-shower combo, oak vanity with Integrated sink and toilet. Two additional Bedrooms complete the first floor. Head downstairs to the full Basement, where a Rec Room, Utility Room and Laundry Room offer even more space to spread out, create a hobby area or organize your belongings. Imagine starting your morning with a cup of coffee on the large front Porch. Outside you’ll also enjoy the fenced-in front Yard, shed and sloped Backyard that is partially fenced in. White vinyl siding and a NEW Roof (8/2025) add to the appeal. Conveniently located near Hatton Community Learning Center, Akron Fulton International Airport and Strickland’s Frozen Custard. Selling AS-IS. Seller will not make any repairs. Bring your ideas and make this charming Ellet Home your own. Schedule your private showing today and make 386 Fulmer Avenue your next Home!
- Listing Status:
- Active
- Data Last Updated:
- August 20, 2026 at 7:19AM
- Listing Office:
- RE/MAX Edge Realty : 330-475-7777
- Listing Agent:
- Diane L Kell : 330-696-9180
- Contact:
- DianeKellSells@gmail.com, 330-696-9180
- MLS ID:
- 5235150

- General: Shed(s)
- Style: Ranch
- Other Structures: Shed(s)Front Porch
- Parking: Driveway
- Roofing: AsphaltFiberglass
- General: Block1
- Originating MLS: NOWDD_NORM
- School District: Akron CSD - 7701
- County: Summit
- Zoning: E MKT AC LOT 445 ALL6838719
- Fencing: Chain LinkPartialPrivacy
- Water: Public
- Sewer: Public Sewer
- Source: NOWDD_NORM
This listing courtesy of Diane L Kell , RE/MAX Edge Realty
Monthly Payment
- Principal & Interest $
- Property Taxes $
- Home Insurance $
- VA Funding Fee $

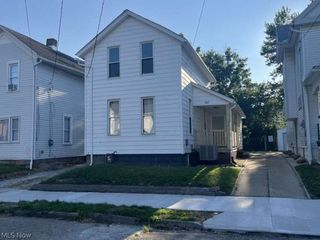
 New - 1 day ago