441 Dorwil Drive, Akron, OH 44319
- 5 beds |
- 4 baths |
- 4,117 sqft
 Single-Family Home
  Built in 1931
  0.38acre lot
 2 car garage
  $231/sqft
  Listed 5 months ago
Property Description
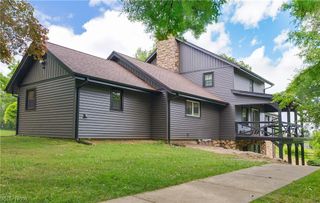
MAIN CHAIN SHOW-STOPPER! Nestled on the shores of East Reservoir on the main chain of Portage Lakes sits this majestic 3 level craftsman style home with 95 ft of lake frontage on 4 parcels! Brand new AC mini-splits and new carpet on upper and lower level. Recognized on the cover of a publication of the Ohio Landscape Association magazine, the exterior luxury multi-tiered landscaping lined with gorgeous perennial flower beds features endless entertaining spaces with firepit, hot tub, waterfall, covered gazebo, and outdoor grill. Sip your morning coffee and evening cocktails on your choice of lake facing levels. A mix of old charm with built-ins and stained glass coupled with modern lake centric updates. 2 car garage plus parking for 8 cars! A rare find with PUBLIC water and sewer. 5 bedrooms (with additional flex room used as a 6th bedroom in lower level), 4 full baths, 3 full kitchens; including a top level apartment with separate entrance to rent if you choose. Walkout lower level features a kitchen for entertaining guests lakeside, a 6th bedroom, full bath, and large recreation room with heated floors. Main level features living/dining with sliplap ceilings with breathtaking panoramic views of the lake and French doors to the deck, 2 full baths, 3 bedrooms, and updated kitchen with granite countertops. Spacious master bedroom suite features double closets, gas fireplace, and updated master bath w/ tiled shower. Massive landscaping overhaul with gorgeous tiered waterfall, exterior lighting, built-in gas grill, 2 new docks and cover (3 slips) and lift. In addition to exterior updates, Seller has made numerous updates including PUBLIC water, a NEW roof & HWT, 4 mini-splits, carpet in upper and lower level, updated main level kitchen with beautiful granite counters and backsplash, and basement remodel. Turn up the charm, fire up your pontoon, and stay awhile. Make this one yours and start living your dream on beautiful Portage Lakes!
- Listing Status:
- Active
- Data Last Updated:
- September 22, 2026 at 12:19AM
- Listing Office:
- EXP Realty, LLC. : 866-212-4991
- Listing Agent:
- Melissa A Millmier : 330-858-2033
- Contact:
- melissamillmier@gmail.com, 330-858-2033
- MLS ID:
- 5201851

- General: Boat SlipDockFire PitGas GrillSprinkler/IrrigationOutdoor GrillGarage(s)GazeboShed(s)Hot Tub
- Style: Cape Cod
- Other Structures: Garage(s)GazeboShed(s)TerraceFront PorchRear PorchPatioCovered
- Parking: Additional ParkingDetachedGarage
- Roofing: AsphaltFiberglass
- General: Aluminum SidingVinyl SidingWood Siding3
- Road/Access: Lakefront
- Originating MLS: NOWDD_NORM
- School District: Coventry LSD - 7704
- County: Summit
- Zoning: 1901183
- View: PanoramicWaterView
- Water: Public
- Sewer: Public Sewer
- Source: NOWDD_NORM
This listing courtesy of Melissa A Millmier , EXP Realty, LLC.
Monthly Payment
- Principal & Interest $
- Property Taxes $
- Home Insurance $
- VA Funding Fee $