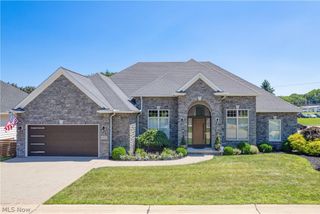
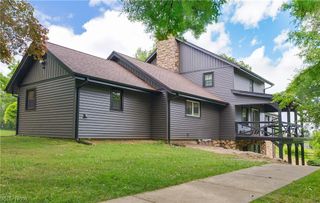
4961 Coleman Drive, Akron, OH 44319
- 3 beds |
- 3 baths |
- 3,457 sqft
 Single-Family Home
  Built in 2007
  0.25acre lot
 2 car garage
  $288/sqft
  Listed 23 days ago
Property Description
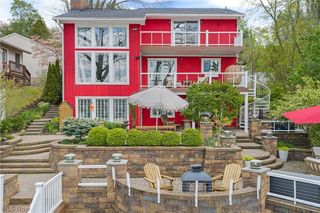
Designed by recognized, award-winning architect Christopher Maurer, this fantastic waterfront home is a distinctive example of thoughtful, contemporary architecture that seamlessly connects the beauty of nature with interior living spaces. Set along the shores of Portage Lakes, the property offers approximately 125 feet of seawall and an exceptional outdoor living environment. A custom-designed stone and Trex deck features a remote-controlled fountain, fireplace, and retractable awning, creating an inviting setting for enjoying the lake throughout any season. With expansive views and architectural details fit for a cover of Architectural Digest, this is far more than a waterfront home - it is a unique architectural experience designed to bring the beauty of Portage Lakes into nearly every room. The property has been designed for both everyday living and entertaining, with interior and exterior fireplaces, a tankless hot-water system, and an expansive crawlspace. The video projector and screen remain with the home, as do the second-floor washer and dryer. Throughout most of the residence, wood flooring complements the home's clean architectural lines. An exceptional upstairs bridge/library-office connects the primary bedroom wing with the additional bedrooms and secondary living spaces, creating both an architectural focal point and a functional workspace. The dramatic two-story great room and dining room, complete with custom built-ins and expansive dockside decks, further showcase the home's remarkable connection to its waterfront setting. The well and septic systems passed the County point-of-sale inspection and are approved for transfer, with testing completed in August 2026. Words and photographs can only begin to convey the remarkable openness of this design. The interior feels bright, expansive, and connected to the surrounding landscape - a home that must be experienced in person to appreciate its scale, light, and extraordinary sense of space.
- Listing Status:
- Active
- Data Last Updated:
- September 22, 2026 at 2:17AM
- Listing Office:
- Keller Williams Chervenic Rlty : 330-650-0050
- Listing Agent:
- Ricardo A Simonelli : 440-552-6959
- Contact:
- ricardo.simonelli@kw.com, 440-552-6959
- MLS ID:
- 5235850

- General: Awning(s)Fire PitSprinkler/IrrigationLightingPrivate YardStorageDock
- Style: Contemporary
- Other Structures: Awning(s)Rear PorchPatioSee Remarks
- Parking: Additional ParkingAttachedGarageGarage Door Opener
- Roofing: OtherRubberSynthetic
- General: Other2BlockSee RemarksStone
- Road/Access: Lakefront
- Originating MLS: NOWDD_NORM
- School District: Manchester LSD Summit- 7706
- County: Summit
- Zoning: CASTON LOTS 120-122 ALL INCL & PT LAKE LANDS2305529
- View: WaterView
- Fencing: Other
- Water: Well
- Sewer: Septic Tank
- Source: NOWDD_NORM
This listing courtesy of Ricardo A Simonelli , Keller Williams Chervenic Rlty
Monthly Payment
- Principal & Interest $
- Property Taxes $
- Home Insurance $
- VA Funding Fee $