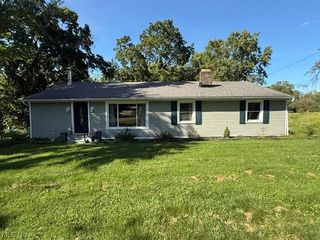
50 S Glencoe Drive, Akron, OH 44319
- 4 beds |
- 3 baths |
- 1,564 sqft
 Single-Family Home
  Built in 1951
  0.29acre lot
 2 car garage
  $211/sqft
  Listed 11 days ago
Property Description
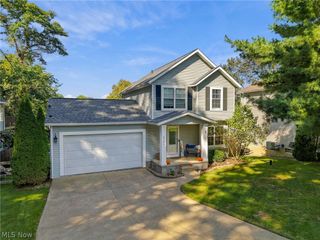
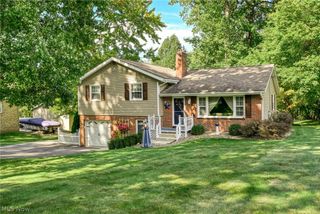
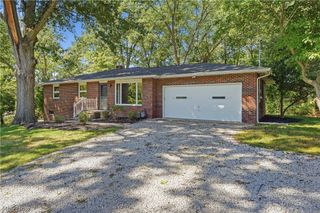
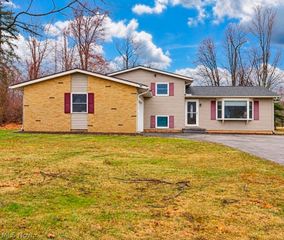
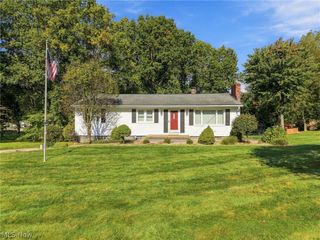
Enjoy the ease of first-floor living in this beautifully renovated 4-bedroom, 3-bath home, updated inside and out and feels like new construction! Step inside to find new LVT flooring throughout, new drywall and insulation, updated lighting, and has been freshly painted. The spacious great room features a lofted ceiling and an updated fireplace with new components and gas logs, creating an inviting centerpiece for the home. The eat-in kitchen has been completely refreshed with new cabinetry, Quartz countertops, and mostly new appliances. The first floor also features a primary bedroom and full bathroom, 3 additional bedrooms, and the convenience of a first-floor laundry. Outside, new Vinyl siding completes the home's exterior. Two detached garages provide plenty of room for vehicles, storage, hobbies, or workspace. Both include new garage door openers, and one features an additional concrete pad. Also ideal area for boat storage and recreational vehicles. With extensive renovations already completed, this home offers the look and feel of new construction with the space and functionality you've been looking for. Close to Portage Lakes State Park.
- Listing Status:
- Active
- Data Last Updated:
- October 5, 2026 at 2:19AM
- Listing Office:
- Keller Williams Chervenic Rlty : 330-836-4300
- Listing Agent:
- Darlene Hall : 330-800-4255
- Contact:
- darlenehall@kw.com, 330-800-4255
- MLS ID:
- 5246204

- General: Gazebo
- Style: Ranch
- Other Structures: GazeboPatio
- Parking: Additional ParkingDrivewayDetachedGarageGarage Door OpenerGravel
- Roofing: AsphaltFiberglass
- General: Vinyl Siding1
- Originating MLS: NOWDD_NORM
- School District: Coventry LSD - 7704
- County: Summit
- Zoning: GREENWALT HILL LOT 592 ALL1906414
- Fencing: Fenced
- Water: Well
- Sewer: Public Sewer
- Source: NOWDD_NORM
This listing courtesy of Darlene Hall , Keller Williams Chervenic Rlty
Monthly Payment
- Principal & Interest $
- Property Taxes $
- Home Insurance $
- VA Funding Fee $

 New - 2 days ago