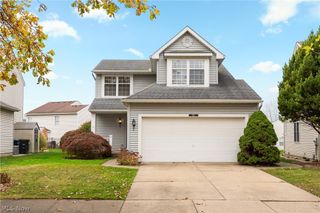
544 Picadilly Circle, Akron, OH 44319
- 3 beds |
- 3 baths |
- 1,813 sqft
 Single-Family Home
 Built in 1995
 0.32acre lot
 2 car garage
 $179/sqft
 Listed 7 days ago
Property Description
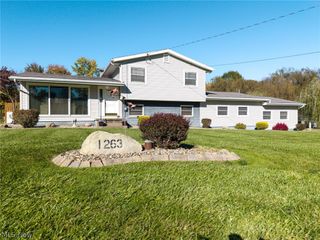
Well-maintained 3-bedroom, 2.5-bath home with a first-floor owner's suite in the Villages at Coventry Crossings, located in Coventry Township. Offering 1,813 sq ft, a 2-car attached garage, newer roof (2024), and a lush, nearly one-third-acre lot, this home has been cared for by its original owner. A bright two-story foyer opens to the dining room, ideal for entertaining. The living room features a wood-burning fireplace for relaxing, cozy evenings. The eat-in kitchen offers abundant storage, a large pantry, and a slider to the back patio, with first-floor laundry just off the kitchen. The main-level primary suite includes a vaulted ceiling, walk-in closet, and a spacious bath with dual vanities. Upstairs are two large bedrooms and a hall bath brightened by a skylight, and every bedroom has a ceiling fan. The full, unfinished basement provides generous storage and room to expand. Out back, a paver patio framed by mature landscaping and flowerbeds creates an intimate spot for afternoon barbecues or evening relaxation, with open yard space along the sides. Convenient to Portage Lakes, Firestone Metro Park, I-77, I-277, and downtown Akron, with a park in the neighborhood. A well-kept home with first-floor living, ready for its next owner.
- Listing Status:
- Active
- Data Last Updated:
- November 19, 2026 at 3:19AM
- Listing Office:
- Coldwell Banker Realty : 614-451-0808
- Listing Agent:
- Marcus Petrie : 614-572-4526
- Contact:
- 614-451-0808, newton.burris@cboki.com
- MLS ID:
- 5260256

- General: Garden
- Style: Conventional
- Other Structures: PorchPatio
- Parking: AttachedDrivewayGarage
- Roofing: AsphaltFiberglass
- Windows: Insulated Windows
- General: Vinyl Siding2Block
- HOA Amenities: Common Area MaintenanceRecreation Facilities250.0Annually
- Originating MLS: NOWDD_NORM
- School District: Coventry LSD - 7704
- County: Summit
- Zoning: VILLAGES AT COVENTRY CROSSINGS PH I LOT 6 ALL7300210
- Water: Public
- Sewer: Public Sewer
- Source: NOWDD_NORM
This listing courtesy of Marcus Petrie , Coldwell Banker Realty
Monthly Payment
- Principal & Interest $
- Property Taxes $
- Home Insurance $
- VA Funding Fee $

 New - 1 day ago