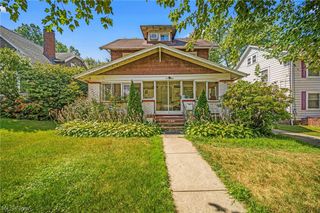
567 Crosby Street, Akron, OH 44302
- 3 beds |
- 3 baths |
- 1,768 sqft
 Single-Family Home
 Built in 1903
 0.28acre lot
 —— car garage
 $70/sqft
 Listed 6 days ago
Property Description
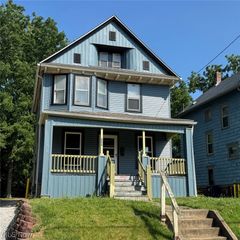
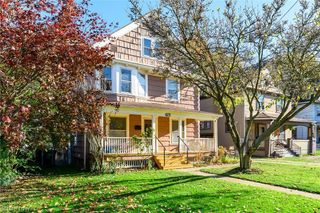
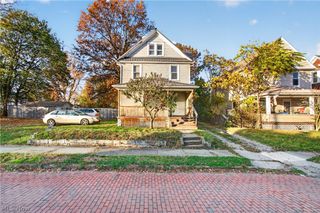
Welcome to 567 Crosby St, Akron—a spacious 3-bedroom, 3-bath home that perfectly blends classic charm with modern potential. Nestled just northwest of Downtown Akron, and close to Oakdale Park, this residence offers a peaceful neighborhood setting while maintaining easy access to city amenities. Upon entering, you’ll be captivated by the home's timeless appeal, accentuated by exquisite natural hardwood floors and intricate trim. The grand entrance, framed by elegant French doors, leads to a welcoming foyer and dining area that set the tone for warmth and hospitality. The cozy living room, featuring impressive windows and a charming fireplace, serves as an ideal space for both relaxation and hosting gatherings. The functional kitchen provides abundant cabinet space and the flexibility to design a culinary haven that matches your lifestyle. Step beyond the kitchen to discover an enclosed porch and attached deck, perfect for enjoying serene views of the low-maintenance backyard. The upper level boasts three spacious bedrooms, two full bathrooms, and full-size laundry hookups for added convenience. An en-suite bath complements the primary bedroom, ensuring privacy and comfort. Additionally, the unfinished attic presents an opportunity for extra storage or future expansion. This property is a dream for creative homeowners, investors, or anyone seeking a home with character and potential. Recent upgrades, including a new roof, windows, hot water tank (2020), and a modern furnace and A/C system (2021), provide a robust foundation for your vision. Unleash your creativity and transform this West Hill gem into your ideal home!
- Listing Status:
- Active
- Data Last Updated:
- November 19, 2026 at 4:16AM
- Listing Office:
- Real of Ohio : 330-807-1303
- Listing Agent:
- John W Cavileer : 330-760-1576
- Contact:
- John@yourelitesalesteam.com, 330-760-1576
- MLS ID:
- 5259806

- Style: Colonial
- Other Structures: Rear PorchScreened
- Pool: None
- Parking: No Garage
- Roofing: AsphaltFiberglass
- Windows: Double Pane Windows
- General: BlockWood Siding2Block
- Originating MLS: NOWDD_NORM
- School District: Akron CSD - 7701
- County: Summit
- Zoning: TR 5 ELY 13 60.95FT ON CROSBY .280A6807280
- Fencing: Back Yard
- Water: Public
- Sewer: Public Sewer
- Source: NOWDD_NORM
This listing courtesy of John W Cavileer , Real of Ohio
Monthly Payment
- Principal & Interest $
- Property Taxes $
- Home Insurance $
- VA Funding Fee $

 New - 23 hours ago