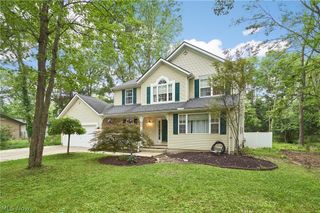
594 Megglen Avenue, Akron, OH 44303
- 3 beds |
- 4 baths |
- 1,990 sqft
 Single-Family Home
  Built in 1959
  0.25acre lot
 2 car garage
  $163/sqft
  Listed 3 days ago
Property Description
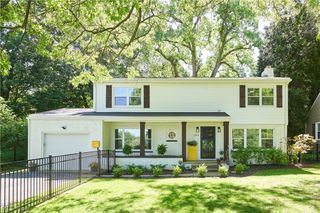
Situated on a scenic tree lined street in Merriman Hills, this beautiful colonial packs a big punch with notable updates and tasteful finishes. Main level offers an open concept feel with gleaming hardwood floors throughout! The spacious first floor boasts a living room centered with a marble faced fireplace. A casual dining space with a huge bayed window and views of the private yard. The remodeled kitchen features quartz counters, stainless steel appliances (included), KraftMaid cabinets, tiled backsplash and pantry closet! A formal dining room ( currently being used as a play room) and a half bath round out this impressive floor. Second level features include a large primary bedroom with his and her closets. The updated primary bathroom offers a tiled walk-in shower and sleek vanity. Two guest rooms and a second bathroom round out this floor. Lower level has recently been finished to include a huge recreation room and half bath! Outside you will find a well manicured and private back yard with large patio, graveled courtyard w/ fire pit, Shed and plenty of space to spread out. Notable improvements include updated bathrooms and kitchen, finished basement(2021), new A/C and Furnace (2024). Don't miss your opportunity to call this house your home!
- Listing Status:
- Active
- Data Last Updated:
- September 22, 2026 at 3:17AM
- Listing Office:
- Keller Williams Chervenic Rlty : 330-686-1644
- Listing Agent:
- Jessica L Elzholz : 330-338-5178
- Contact:
- jessicaelzholz@kw.com, 330-338-5178
- MLS ID:
- 5245762

- General: Shed(s)
- Style: Colonial
- Other Structures: Shed(s)Patio
- Parking: AttachedElectricityGarage
- Roofing: AsphaltFiberglass
- General: Vinyl Siding2
- Originating MLS: NOWDD_NORM
- School District: Akron CSD - 7701
- County: Summit
- Zoning: CANYON PK LOTS 25 W 56FT 26 E 17FT6836623
- Water: Public
- Sewer: Public Sewer
- Source: NOWDD_NORM
This listing courtesy of Jessica L Elzholz , Keller Williams Chervenic Rlty
Monthly Payment
- Principal & Interest $
- Property Taxes $
- Home Insurance $
- VA Funding Fee $

 New - 2 days ago