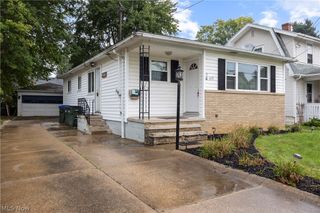
596 Eric Drive, Akron, OH 44305
- 3 beds |
- 3 baths |
- 1,805 sqft
 Single-Family Home
  Built in 1962
  10,019sqft lot
 1 car garage
  $127/sqft
  Listed 24 days ago
Property Description
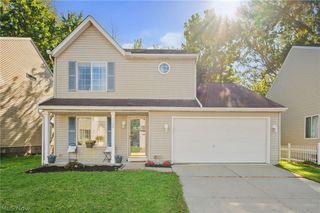
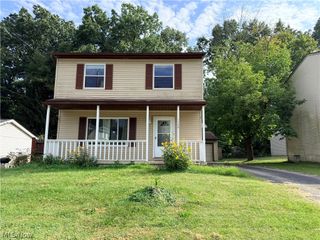
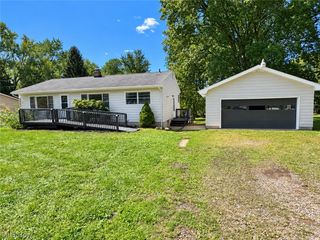
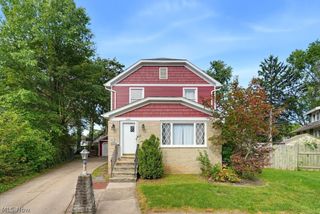
Welcome to this beautifully updated 3 bedrooms, 2.5 bath split level home in the heart of Akron, originally built in 1962. Featuring an attached garage and inviting patio, this home combines classic character with extensive modern updates. The home has been thoughtfully refreshed throughout, including new vinyl flooring installed in 2025 and fresh interior paint completed in 2026. All bathrooms feature new toilets, updated lighting, and new mirrors installed in 2026, along with the addition of a convenient half bathroom in 2026. The kitchen received a renovation in 2025, including updated appliances and the addition of range hood in kitchen creating a more functional and modern space for everyday living and entertaining. Additional improvements include a new central AC unit installed in 2023. With numerous recent updates already completed, this home offers the opportunity to enjoy modern comfort without taking on major renovation projects. Please schedule a showing and make this beautiful home yours.
- Listing Status:
- Active
- Data Last Updated:
- September 21, 2026 at 9:24PM
- Listing Office:
- Century 21 Homestar : 440-449-9100
- Listing Agent:
- Guru Chauhan : 216-544-7316
- Contact:
- agentguru67@gmail.com, 216-544-7316
- MLS ID:
- 5240585

- Style: Split Level
- Other Structures: PorchPatio
- Parking: Direct AccessElectricityGarageGarage Door OpenerPaved
- Roofing: AsphaltFiberglass
- General: Vinyl Siding2
- Originating MLS: NOWDD_NORM
- School District: Akron CSD - 7701
- County: Summit
- Zoning: SV-VILLAGE GREEN SUB DIV #2 LOT 7 ALL6732548
- Water: Public
- Sewer: Public Sewer
- Source: NOWDD_NORM
This listing courtesy of Guru Chauhan , Century 21 Homestar
Monthly Payment
- Principal & Interest $
- Property Taxes $
- Home Insurance $
- VA Funding Fee $

 New - 1 day ago