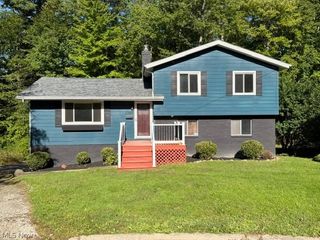
634 Parkview Avenue, Akron, OH 44310
- 3 beds |
- 2 baths |
- 1,341 sqft
 Single-Family Home
  Built in 1959
  4,726sqft lot
 1 car garage
  $178/sqft
  Listed 12 days ago
Property Description
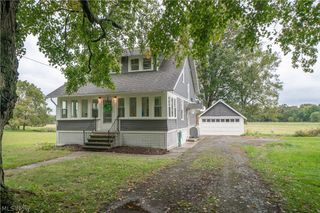
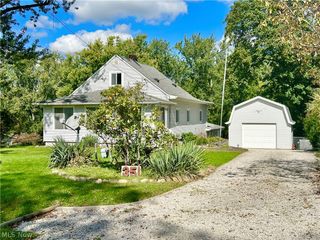
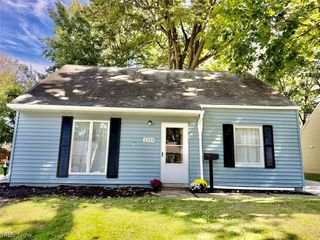
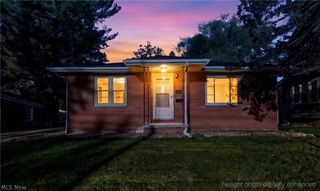
Welcome to this beautifully remodeled 3-bedroom, 1.5-bath ranch nestled on a quiet dead-end street in North Hill. Thoughtfully updated throughout, this home features a bright, open floor plan and quality finishes that blend style and functionality. Recent updates include a new roof, windows, 200-amp electrical service, hot water tank, ceiling fans, and lighting throughout. The fully remodeled bathroom features a stunning quartz shower with a rain shower head, while the updated kitchen offers new cabinetry, an island, granite countertops, a dry bar, and new appliances, all completed in 2025. In 2026, additional improvements included a new A/C and furnace, luxury laminate flooring in the kitchen, hallway, and living room, new carpeting in the bedrooms, 2 storm/screen doors and a new gravel driveway. You truly need to see the inside to appreciate everything this home has to offer!
- Listing Status:
- Active
- Data Last Updated:
- October 5, 2026 at 5:19AM
- Listing Office:
- RE/MAX Trends Realty : 234-251-0555
- Listing Agent:
- Nancy L Bartlebaugh : 330-564-5632
- Contact:
- bartlebaughsells@gmail.com, 330-564-5632
- MLS ID:
- 5243368

- Style: Ranch
- Parking: Driveway
- Roofing: Asphalt
- General: Vinyl Siding1
- Originating MLS: NOWDD_NORM
- School District: Akron CSD - 7701
- County: Summit
- Zoning: LOOKOUT PK #2 LOT 40 ALL LESS E PT6803229
- Water: Public
- Sewer: Public Sewer
- Source: NOWDD_NORM
This listing courtesy of Nancy L Bartlebaugh , RE/MAX Trends Realty
Monthly Payment
- Principal & Interest $
- Property Taxes $
- Home Insurance $
- VA Funding Fee $

 New - 3 days ago