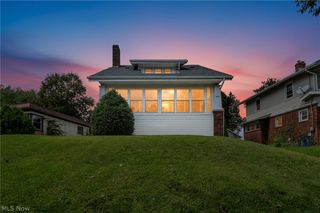
650 Prentiss Avenue, Akron, OH 44306
- 3 beds |
- 2 baths |
- 1,389 sqft
 Single-Family Home
  Built in 1952
  6,351sqft lot
 2 car garage
  $108/sqft
  Listed 5 hours ago
Property Description
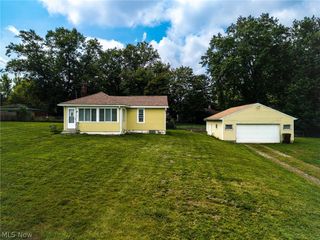
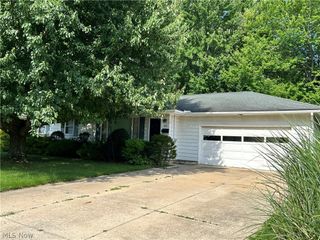
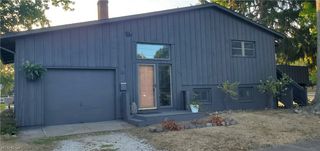
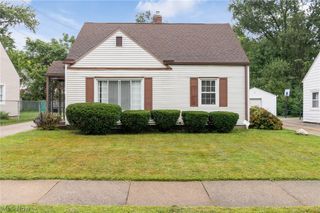
Welcome to this charming, move-in ready Cape Cod offering timeless character with modern updates! This well maintained 3 bedroom, 2 bath home features a bright, inviting interior with fresh paint, new carpet, BRAND-NEW (2026) furnace and central air conditioning, and neutral finishes with comfortable living spaces throughout. The kitchen retains its classic charm while offering plenty of cabinet space and an eating area. The upstairs bedroom spans the entire length of the home and is the ultimate primary retreat with plenty of room for a king-sized bed and then some! You'll find a walk-in closet and ample built in storage as well! A partially finished lower level includes a newly renovated full bathroom and recreation room providing additional flexible living space, room for a workout or storage area, built in cabinets and additional storage nook. This home also features blown-in wall insulation for maximum energy efficiency and year round climate control! Outside, relax on the spacious private deck complete with a convenient natural gas grill hookup, custom integrated as-is hot tub and linear gas fire pit combination for year round entertaining and partially fenced backyard. Car enthusiasts and hobbyists will fall in love with the fabulous detached heated two-car garage meticulously designed as the ultimate mechanic's retreat offering premium space for projects, tools and even more storage! Sound attenuation walls are currently being constructed along nearby expressway for noise reduction. Conveniently located near shopping, dining, parks, schools and major highways, this home offers an excellent opportunity for first-time buyers, downsizers or anyone looking for a well loved property! Don't miss your chance to own this inviting home, schedule your private showing today!
- Listing Status:
- Active
- Data Last Updated:
- August 20, 2026 at 7:19AM
- Listing Office:
- EXP Realty, LLC. : 866-212-4991
- Listing Agent:
- Denise Austin : 330-715-0008
- Contact:
- Denise.Austin@eXpRealty.com, 330-715-0008
- MLS ID:
- 5230604

- General: Awning(s)Gas GrillRain GuttersFire PitHot Tub
- Style: Cape Cod
- Other Structures: Front PorchAwning(s)Deck
- Pool: None
- Parking: ConcreteDrivewayDetachedGarage Faces FrontGarageHeated GarageWorkshop in Garage
- Roofing: AsphaltShingle
- Windows: BlindsDouble Pane WindowsShutters
- General: Aluminum SidingAttic/Crawl Hatchway(s) InsulatedBlown-In InsulationBrick Veneer1Block
- Originating MLS: NOWDD_NORM
- School District: Akron CSD - 7701
- County: Summit
- Zoning: SOUTH PK LOTS 121 122 & 123 W 50FT6813638
- View: Neighborhood
- Fencing: Back YardChain LinkPerimeterPartial
- Water: Public
- Sewer: Public Sewer
- Source: NOWDD_NORM
This listing courtesy of Denise Austin , EXP Realty, LLC.
Monthly Payment
- Principal & Interest $
- Property Taxes $
- Home Insurance $
- VA Funding Fee $

 New - 1 day ago