682 Barbara Avenue, Akron, OH 44306
- 2 beds |
- 1 bath |
- 685 sqft
 Single-Family Home
  Built in 1951
  5,898sqft lot
 1 car garage
  $179/sqft
  Listed 2 days ago
Property Description
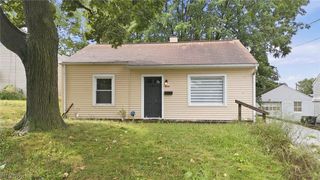
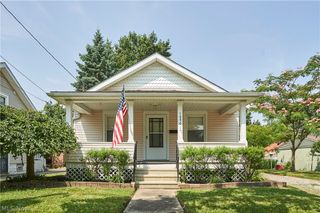
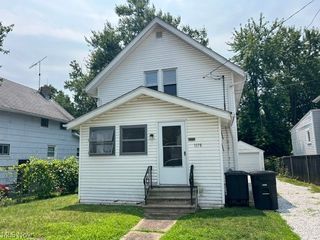
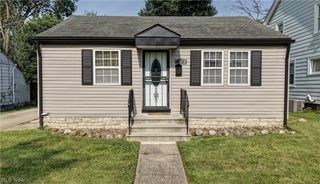
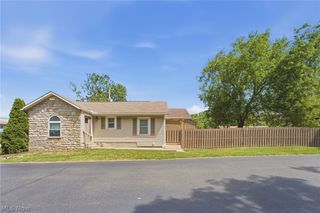
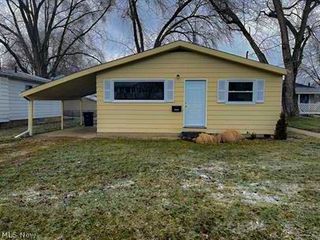
Welcome to this updated, low-maintenance 2-bedroom, 1-bath ranch offering comfortable one-floor living with a full basement, 3-season room, detached 1-car garage with bonus carport, and numerous improvements. 2026 improvements include a new hot water tank, wiring and electrical breaker box, along with numerous interior updates throughout. The kitchen features new countertops, sink, range hood, refrigerator, tile backsplash, and tile flooring. Bathroom updates include a new vanity, lighting, sink, medicine cabinet, toilet, rainfall shower head, and ceramic tile floor. New carpeting has been added in the living room and hallway. New ceiling fans in the living room, kitchen, and bedrooms, along with custom blinds on all windows, have also been added. The furnace and central air unit, as well as the Maytag washer and dryer and stove, are newer. The primary bedroom provides direct access to the 3-season room, offering additional enclosed space to enjoy throughout much of the year. Vinyl siding and double-hung vinyl windows are also a plus. The front view overlooks a large greenspace with a park. The Partially fenced yard also includes a shed for additional storage. Located in the well-known Firestone Park area on a quiet dead-end street near shopping, dining, recreation, and major roadways. The ranch design and one-floor living offer an appealing option for buyers looking to simplify or downsize. For buyers considering the transition from renting to homeownership, this property also offers an opportunity to invest in a home of their own and begin building equity. 1-year home warranty included.
- Listing Status:
- Active
- Data Last Updated:
- August 20, 2026 at 7:19AM
- Listing Office:
- EXP Realty, LLC. : 866-212-4991
- Listing Agent:
- Timothy Simmons : 330-676-2208
- Contact:
- timsimmonsrealtor@gmail.com, 330-676-2208
- MLS ID:
- 5235496

- General: Shed(s)
- Style: Ranch
- Other Structures: Shed(s)
- Pool: None
- Parking: AsphaltCarportDrivewayDetachedGarageGarage Door Opener
- Roofing: AsphaltFiberglass
- Windows: BlindsDouble Pane Windows
- General: Vinyl Siding1Block
- Originating MLS: NOWDD_NORM
- School District: Akron CSD - 7701
- County: Summit
- Zoning: HOME BUYERS LOTS 21 E 30FT 22 W 20FT6710668
- View: Park/GreenbeltView
- Fencing: Partial
- Water: Public
- Sewer: Public Sewer
- Source: NOWDD_NORM
This listing courtesy of Timothy Simmons , EXP Realty, LLC.
Monthly Payment
- Principal & Interest $
- Property Taxes $
- Home Insurance $
- VA Funding Fee $