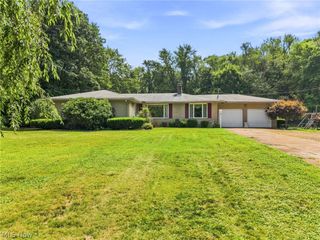
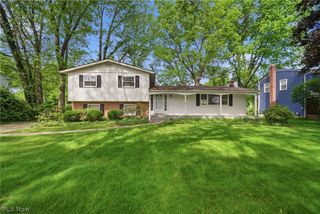
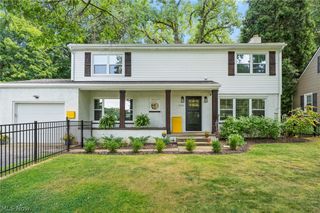
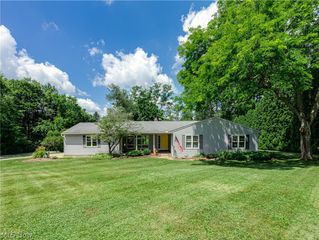
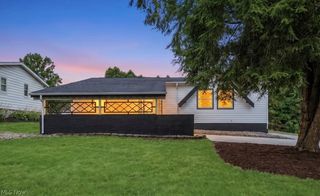
824 Willow Creek Drive, Akron, OH 44333
- 3 beds |
- 3 baths |
- 1,847 sqft
 Single-Family Home
  Built in 2005
  4,617sqft lot
 2 car garage
  $203/sqft
  Listed 15 days ago
Property Description
Welcome to this beautifully updated 3-bedroom, 3 full-bath home where modern updates, thoughtful design, and an exceptional location come together. Over the past two years, this home has been transformed with a new roof, a stunning remodeled kitchen, updated lighting, fresh paint throughout, and a refinished deck, making it truly move-in ready. The heart of the home is the bright, open kitchen featuring stylish finishes, ample workspace, and seamless flow into the living and dining areas—perfect for both everyday living and entertaining. Just off the kitchen, you'll appreciate the convenience of a mudroom with first-floor laundry, adding function to your daily routine. The spacious primary suite is a true retreat, complete with a beautifully renovated en-suite bathroom. Two additional bedrooms and two more full baths provide plenty of space. Natural light is one of the home's most cherished features. The morning sun fills the front of the home and office, creating the perfect place to enjoy your morning coffee or work from home, while the evening sunset provides a warm glow to end the day. Throughout the home, you'll also find generous storage space, making it easy to keep everything organized. Step outside to the refinished deck, an inviting space for relaxing, grilling, or entertaining while enjoying the peaceful surroundings. Located just minutes from Cuyahoga Valley National Park, you'll have easy access to scenic hiking and biking trails, waterfalls, and year-round outdoor recreation, all while being close to shopping, dining, and major commuter routes. This thoughtfully updated home offers the perfect blend of style, comfort, and location. Don't miss your opportunity to make 824 Willow Creek Dr. your next home.
- Listing Status:
- Active
- Data Last Updated:
- August 20, 2026 at 1:18PM
- Listing Office:
- EXP Realty, LLC. : 330-818-6683
- Listing Agent:
- Shawna Ellis : 330-858-7330
- Contact:
- shawnaellishomes@gmail.com, 330-858-7330
- MLS ID:
- 5233255

- Style: Ranch
- Parking: AttachedDrainElectricityGaragePaved
- Roofing: AsphaltFiberglass
- General: Aluminum SidingVinyl Siding1
- HOA Amenities: Association ManagementInsuranceMaintenance GroundsReserve FundSnow Removal215.0Monthly
- Originating MLS: NOWDD_NORM
- School District: Revere LSD - 7712
- County: Summit
- Zoning: 7200419
- Water: Public
- Sewer: Public Sewer
- Source: NOWDD_NORM
This listing courtesy of Shawna Ellis , EXP Realty, LLC.
Monthly Payment
- Principal & Interest $
- Property Taxes $
- Home Insurance $
- VA Funding Fee $

 New - 8 hours ago