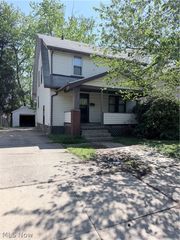
912 Hunt Street, Akron, OH 44306
- 2 beds |
- 1 bath |
- 1,040 sqft
 Single-Family Home
  Built in 1924
  4,918sqft lot
 1 car garage
  $73/sqft
  Listed 14 days ago
Property Description
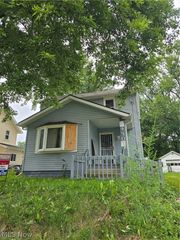
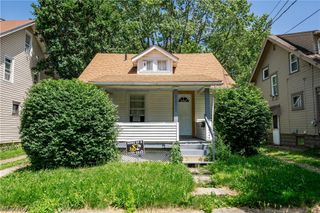
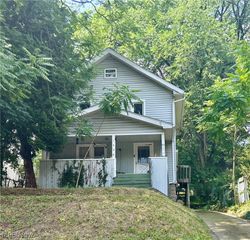

Welcome home to this Colonial, where timeless character meets thoughtful updates and inviting spaces throughout. From the moment you arrive, you'll appreciate the classic curb appeal featuring a welcoming front façade with horizontal siding, a pitched roof with charming gable detail, and a covered front porch—perfect for enjoying your morning coffee or relaxing at the end of the day. Come inside to discover a beautifully updated kitchen designed with both style and functionality in mind. Crisp white cabinetry, rich brown countertops, stainless steel appliances, and warm wood-finish flooring create an inviting space for everyday living and entertaining. Exposed brick accents add a touch of character, while abundant natural light pours through the windows, making the kitchen feel bright, open, and welcoming. The home's additional kitchen area continues the light and airy feel with white cabinetry accented by stylish hardware, dark countertops, tile flooring, and stainless steel appliances, offering plenty of storage and workspace for preparing meals with ease. The full bathroom has been tastefully updated with a vanity featuring an integrated sink, a stone-look countertop, a stunning stacked stone accent wall, a built-in bathtub, and attractive wood-finish flooring that creates a spa-like atmosphere. Blending classic Colonial charm with modern updates, this home offers comfortable living spaces, timeless appeal, and a warm, welcoming feel you'll be proud to call your own. Listing agent is the owner.
- Listing Status:
- Active
- Data Last Updated:
- August 20, 2026 at 7:19AM
- Listing Office:
- Keller Williams Legacy Group Realty : 330-433-6005
- Listing Agent:
- Shelley Parsons : 330-907-4102
- Contact:
- shelleypsells@gmail.com, 330-907-4102
- MLS ID:
- 5234451

- Style: Colonial
- Other Structures: EnclosedPorchPatio
- Parking: DetachedGarageUnpaved
- Roofing: AsphaltFiberglass
- General: Vinyl Siding2
- Originating MLS: NOWDD_NORM
- School District: Akron CSD - 7701
- County: Summit
- Zoning: ROATH LOT 9 ALL6811596
- View: CityView
- Fencing: Wood
- Water: Public
- Sewer: Public Sewer
- Source: NOWDD_NORM
This listing courtesy of Shelley Parsons , Keller Williams Legacy Group Realty
Monthly Payment
- Principal & Interest $
- Property Taxes $
- Home Insurance $
- VA Funding Fee $

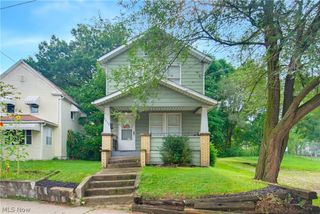
 New - 2 days ago