950 Merriman Road, Akron, OH 44303
- 3 beds |
- 3 baths |
- 2,342 sqft
 Single-Family Home
  Built in 1925
  0.97acre lot
 2 car garage
  $162/sqft
  Listed 13 days ago
Property Description
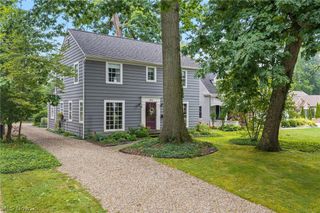
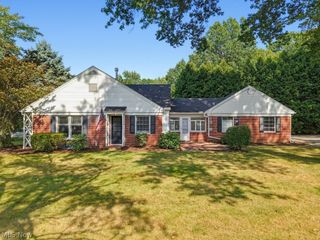
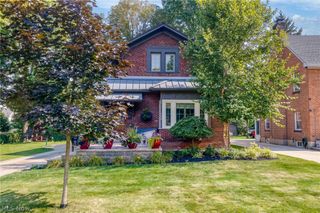
Nestled along prestigious Merriman Road, one of Akron's most sought-after addresses, this classic 3-bedroom, 2.5-bath home presents a rare opportunity to own a property with exceptional character, craftsmanship, and nearly an acre of picturesque land. Situated on four parcels, the expansive setting offers endless possibilities while showcasing a truly remarkable park-like backyard. Built with quality construction and timeless design, this well-maintained home is ready for a new owner's vision and updates. The inviting sunroom features a cozy fireplace and overlooks the breathtaking grounds, while a second fireplace creates a warm gathering space in the adjoining living room. Throughout the home, you'll find abundant built-in cabinetry and storage that reflect the home's exceptional craftsmanship. The primary suite includes a private en suite bathroom featuring distinctive Vitrolite glass tile. Just beyond the bath is a versatile bonus room complete with built-in bookshelves, additional storage, and a spacious walk-in cedar closet—perfect as a dressing room, home office, library, or private retreat. Step outside to a beautiful stone patio that opens to a tranquil backyard framed with premium barnstone. Two custom stone bridges span a scenic creek and ravine, creating a truly one-of-a-kind outdoor setting that feels like your own private park. Additional highlights include a newer furnace and central air conditioning for added comfort and peace of mind. Whether you're looking to restore this home to its original grandeur or create your own dream residence, opportunities like this on Merriman Road are few and far between.
- Listing Status:
- Active
- Data Last Updated:
- August 20, 2026 at 12:19PM
- Listing Office:
- Keller Williams Chervenic Rlty : 330-836-4300
- Listing Agent:
- Andrew Schuellerman : 330-714-0041
- Contact:
- aschuellerman@kw.com, 330-714-0041
- MLS ID:
- 5233335

- General: Private Yard
- Style: Colonial
- Other Structures: Patio
- Parking: AsphaltAttachedDrivewayEnclosedGarageGarage Door OpenerGarage Faces Side
- Roofing: Asphalt
- Windows: Storm Window(s)Wood Frames
- General: Wood Siding2
- Originating MLS: NOWDD_NORM
- School District: Akron CSD - 7701
- County: Summit
- Zoning: RIDGECREST PK LOTS 55 N 30 FT 56 ALL LESS W 14.03 ON N LIN6737792
- View: Creek/StreamTrees/WoodsView
- Water: Public
- Sewer: Public Sewer
- Source: NOWDD_NORM
This listing courtesy of Andrew Schuellerman , Keller Williams Chervenic Rlty
Monthly Payment
- Principal & Interest $
- Property Taxes $
- Home Insurance $
- VA Funding Fee $