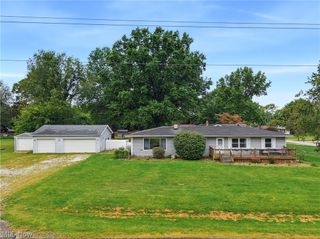
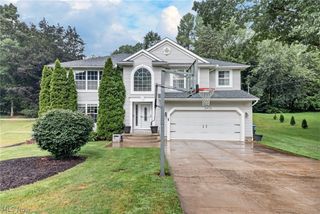
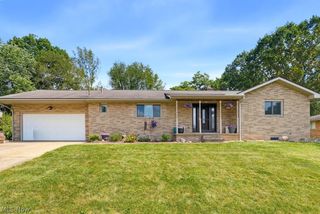
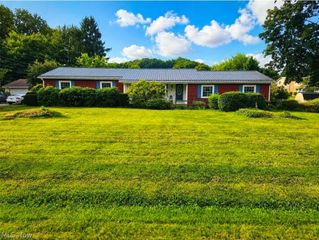
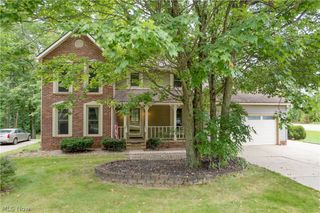
988 E Turkeyfoot Lake Road, Akron, OH 44312
- 3 beds |
- 2 baths |
- 2,606 sqft
 Single-Family Home
  Built in 1943
  1acre lot
 2 car garage
  $153/sqft
  Listed 9 days ago
Property Description
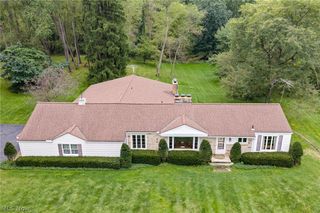
Welcome to your own private retreat in the heart of Green! Situated on approximately 1 acre, this beautifully maintained 3-bedroom, 2-full-bath home offers a unique combination of privacy, character, and convenience—just minutes from shopping, dining, highway access, and everything Green has to offer. Step inside to an inviting open-concept main level designed for both everyday living and entertaining. The kitchen flows seamlessly into the main living areas, where large windows fill the home with natural light and showcase peaceful views of the surrounding property. Original exposed wood beams add warmth and character, while the handsome brick fireplace creates the perfect gathering place during the colder months. Hard wood believed to be under the carpet on the main living area. The finished walk-out lower level provides additional living and entertaining space with plenty of flexibility for a family room, recreation area, home office, or guest space. Outside, enjoy the serenity of your private backyard, spacious deck, and stocked pond—perfect for fishing, relaxing, or simply enjoying visits from local wildlife. Recent improvements include a newer roof, insulated garage doors, energy-efficient windows, underground utilities, and city water. This offering includes the home and approximately 1 acre. An adjoining approximately 2.5-acre parcel is available separately and may be negotiated for purchase together with the home, creating a rare opportunity for additional land, privacy, investment, or future development potential. Whether you’re looking for a peaceful place to call home or an opportunity to expand your footprint in a highly desirable Green location, this property offers possibilities that are hard to find. Schedule your private showing today!
- Listing Status:
- Active
- Data Last Updated:
- September 22, 2026 at 12:19AM
- Listing Office:
- RE/MAX Edge Realty : 330-475-7777
- Listing Agent:
- Tim Finn : 330-322-5833
- Contact:
- tim@timmfinn.com, 330-322-5833
- MLS ID:
- 5244494

- Style: Ranch
- Other Structures: Deck
- Parking: AttachedGarageGravel
- Roofing: AsphaltFiberglass
- General: Wood Siding1
- Originating MLS: NOWDD_NORM
- School District: Green LSD (Summit)- 7707
- County: Summit
- Zoning: TR 9 LOT SW S OF S OF RD 1.000A2801483
- Water: Public
- Sewer: Septic Tank
- Source: NOWDD_NORM
This listing courtesy of Tim Finn , RE/MAX Edge Realty
Monthly Payment
- Principal & Interest $
- Property Taxes $
- Home Insurance $
- VA Funding Fee $

 New - 2 days ago