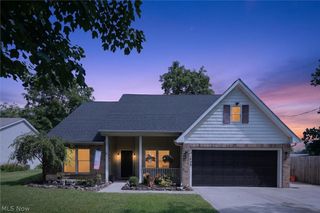
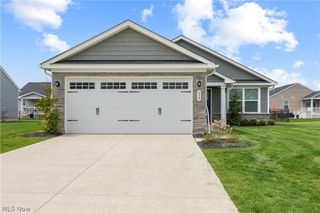
107 Cooper Foster Park Road, Amherst, OH 44001
- 3 beds |
- 2 baths
 Single-Family Home
  Built in 1953
  1.07acre lot
 3 car garage
  $——/sqft
  Listed 17 days ago
Property Description
Welcome to 107 Cooper Foster Park Road in Amherst, where over an acre of property, extensive updates, and incredible garage space come together to create a truly unique opportunity. Situated on 1.07 acres, this 3 bedroom, 1.5 bath home offers 1,204 square feet of comfortable living space with room to enjoy both inside and out. The spacious living area serves as the heart of the home, offering plenty of room to relax, entertain, and create lasting memories. Recent updates to the kitchen, baths, electrical, lighting, and mechanical systems make it easy to move in and start enjoying everything this property has to offer. The lower level provides valuable additional space and endless possibilities. Whether you're envisioning a recreation room, home office, workout area, media room, or additional living space, you'll appreciate the opportunity to make it your own. Step outside and discover what makes this property truly special. With more than an acre of land, there's room to spread out and enjoy the kind of outdoor space that's becoming increasingly difficult to find. An established garden area is already in place, while an additional storage building offers endless possibilities for storage, hobbies, a workshop, or your next creative project. The standout feature is the newly built 24' x 28' detached garage completed in 2026. Featuring a natural gas heater, workshop space, attic storage, oversized insulated garage door, smart garage door opener, and abundant lighting, this is far more than a place to park. Whether you're a car enthusiast, woodworker, hobbyist, contractor, or simply need exceptional storage space, this garage delivers possibilities that are difficult to find. Properties offering over an acre of land, extensive improvements, room to grow, and a garage of this caliber are rarely available in Amherst at this price point. Schedule your private showing today.
- Listing Status:
- Pending
- Data Last Updated:
- July 6, 2026 at 12:20AM
- Listing Office:
- Keller Williams Elevate : 440-572-1200
- Listing Agent:
- Maria T Pettet : 440-567-4498
- MLS ID:
- 5220133

- General: Built-in FeaturesEat-in KitchenBar
- Appliances: DishwasherMicrowaveRangeRefrigerator
- Basement: FullPartially Finished
- A/C: Central Air
- Heating: Gas
- Fireplace: Fireplaces: 0
- Style: Ranch
- Parking: AttachedDetachedGarageHeated Garage
- Roofing: Shingle
- General: Vinyl Siding1
- Originating MLS: NOWDD_NORM
- School District: Amherst EVSD - 4701
- County: Lorain
- Zoning: 02-02-001-104-033
- Water: Public
- Sewer: Public Sewer
- Source: NOWDD_NORM
This listing courtesy of Maria T Pettet , Keller Williams Elevate
Monthly Payment
- Principal & Interest $
- Property Taxes $
- Home Insurance $
- VA Funding Fee $