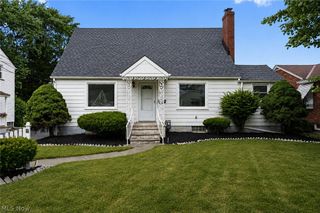
156 Woodhill Drive, Amherst, OH 44001
- 3 beds |
- 2 baths |
- 2,187 sqft
 Single-Family Home
  Built in 1927
  10,454sqft lot
 1 car garage
  $142/sqft
  Listed 24 days ago
Property Description
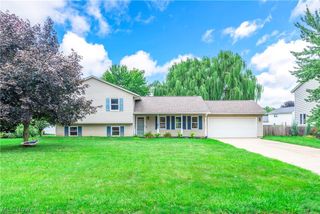
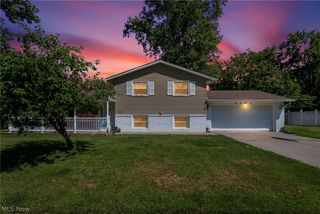
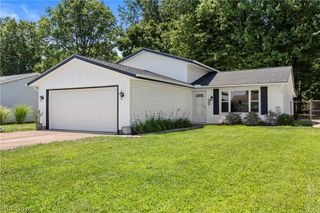
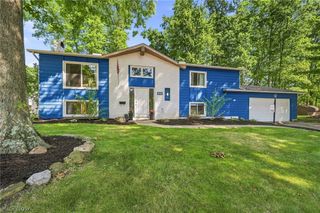
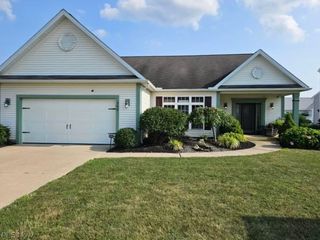
"Imagine" living here! Nestled on a charming tree-lined street in the heart of Amherst, this classic Cape Cod offers timeless character, generous living space, and endless potential. Stepping into this approximately 2,187 square feet of living space, this inviting home features 3 bedrooms and 2 full bathrooms, blending original charm with comfortable living. Step inside to discover spacious living areas filled with natural light. This home offers a new roof in 2025, New concrete driveway in 2024, windows in 2014. Split heating & cooling system about 5 or 6 years old. Sewer line replaced also 5 to 6 years ago. The functional floor plan provides flexibility for entertaining, working from home, or simply relaxing with family and friends. Outside, enjoy a nicely sized yard with room for gardening, outdoor gatherings, or quiet evenings. To add the beauty of the backyard the side of the garage hosts a mural dedicated to John Lennon's "Imagine" painted by a local artist from Amherst. Conveniently located near Amherst's historic downtown, parks, shopping, dining, and major commuter routes, this home offers the perfect balance of small-town charm and everyday convenience. Whether you're looking for your first home, more space, or an opportunity to make a classic property your own, 156 Woodhill Drive is ready to welcome its next owner. Schedule your private showing today!
- Listing Status:
- Active
- Data Last Updated:
- August 20, 2026 at 2:19PM
- Listing Office:
- Russell Real Estate Services : 440-327-6511
- Listing Agent:
- David C Kukucka : 440-452-5887
- Contact:
- dckukuckasold@gmail.com, 440-452-5887
- MLS ID:
- 5230989

- General: Rain Gutters
- Style: BungalowCape Cod
- Other Structures: PorchFront Porch
- Pool: NoneCommunity
- Parking: DrivewayDetachedGarage
- Roofing: AsphaltFiberglass
- Windows: Bay Window(s)Skylight(s)
- General: Brick2Block
- Originating MLS: NOWDD_NORM
- School District: Amherst EVSD - 4701
- County: Lorain
- Zoning: WOODHILL HTS 75 X 141 LOT # 22 & 2305-00-038-105-060
- View: Neighborhood
- Fencing: Back YardPartial
- Water: Public
- Sewer: Public Sewer
- Source: NOWDD_NORM
This listing courtesy of David C Kukucka , Russell Real Estate Services
Monthly Payment
- Principal & Interest $
- Property Taxes $
- Home Insurance $
- VA Funding Fee $