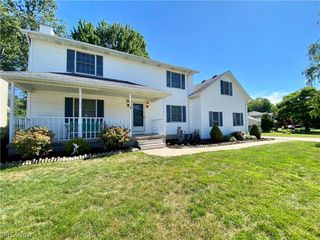
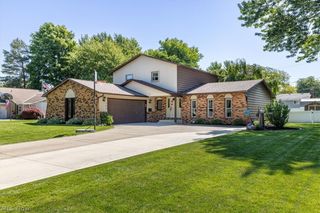
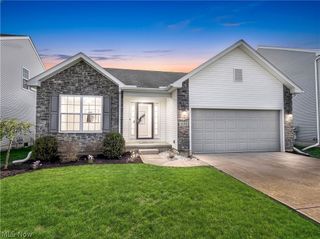
7456 Hidden Glen Drive, Amherst, OH 44001
- 4 beds |
- 3 baths |
- 3,073 sqft
 Single-Family Home
  Built in 1994
  0.41acre lot
 2 car garage
  $137/sqft
  Listed 10 days ago
Property Description
This 4-bedroom 2.5-bath colonial on a .41 acre lot with 9 ft deep heated 16x36 inground swimming pool is ready for a new owner. This home has been well maintained & the mechanical systems have been recently updated. The main floor feature living room, formal dining room, kitchen with center island, recessed lights & tile backslash, family room with ventless gas fireplace, powder room, morning room with backyard access & first floor laundry with utility sink. The 2nd floor had a large addition above the garage in 2017 & now features 4 bedrooms plus additional bonus room which makes a great in-law suite. The primary suite offers a 9x9 walk-in closet & private bath. The lower-level features storage area with built-in cabinets & finished rec room & wet bar. The privacy fenced yard with inground pool & deck is a great place to spend summer days or relax in the evening on the screened front porch. Additional Features & updates Include: 24 roof mounted solar panels installed 2023 which feed back into grid crediting your electric account keeping your electric bill at almost nothing. 97% efficient Armstrong furnace 2024, high efficiency 17 SEER air conditioner 2024, AprilAire humidifier 2024, Tankless hot water tank 2006, backup 50-gallon water tank, roof 2017, gutters 2017, glass block windows, “eufy” security cameras & doorbells, security system, smart thermostat, Moen main water monitor with auto shutoff, 220V garage heater, storage shed. All Appliances included!
- Listing Status:
- Pending
- Data Last Updated:
- July 6, 2026 at 12:20AM
- Listing Office:
- RE/MAX Crossroads Properties : 440-331-2870
- Listing Agent:
- Joe Dirk : 440-925-1522
- MLS ID:
- 5221839

- General: Kitchen IslandBarWalk-In Closet(s)
- Appliances: DryerDishwasherDisposalHumidifierMicrowaveRangeRefrigeratorWasher
- Laundry: Washer HookupElectric Dryer HookupLaundry ClosetMain LevelLaundry TubSink
- Basement: FullPartially FinishedSump Pump
- A/C: Central Air
- Heating: Forced AirGas
- Fireplace: Family RoomGas LogFireplaceFireplaces: 1
- Eco/Green Feature: Solar FeaturesSolar
- General: Shed(s)
- Style: Colonial
- Other Structures: Shed(s)Front PorchDeckScreened
- Pool: Diving BoardHeatedIn GroundPool Cover
- Parking: AttachedElectricityGarageGarage Door OpenerHeated GarageWater Available
- Roofing: AsphaltFiberglass
- General: Vinyl Siding2Block
- Originating MLS: NOWDD_NORM
- School District: Amherst EVSD - 4701
- County: Lorain
- Zoning: 05-00-057-000-174
- View: Neighborhood
- Fencing: FullPrivacyWood
- Water: Public
- Sewer: Public Sewer
- Source: NOWDD_NORM
This listing courtesy of Joe Dirk , RE/MAX Crossroads Properties
Monthly Payment
- Principal & Interest $
- Property Taxes $
- Home Insurance $
- VA Funding Fee $