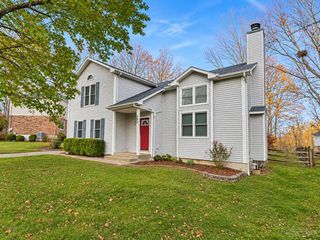
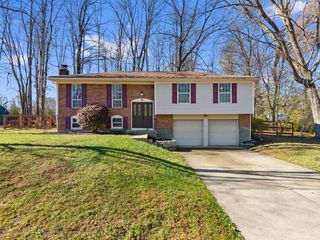
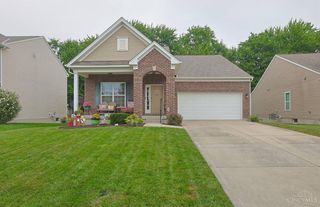
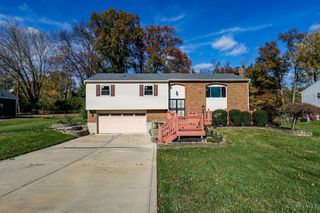
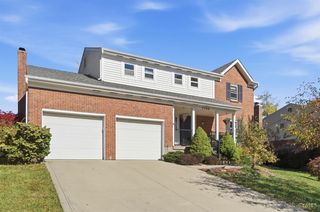
1258 Immaculate Lane, Anderson Twp, OH 45255
- 3 beds |
- 4 baths |
- 2,098 sqft
 Single-Family Home
 Built in 1959
 0.26acre lot
 2 car garage
 $197/sqft
 Listed 2 months ago
Property Description
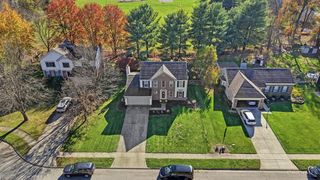
Don't miss this spacious 3 bedroom, 3 1/2 bath home in the heart of Anderson Twp. This light-filled quad-level home offers the perfect blend of comfort, updates, & location.Built with integrity with brick, coved ceilings, hardwoods, ceramic tile, & solid surface countertops, this beauty features a 19x12 three season room & family room w/ fireplace & French doors. With a large, flat backyard, a 20x15 Trex deck & patio w/ hot tub, there's plenty of space to relax & enjoy evenings w/ friends. A 180 sq ft 'She Shed' w/ 2nd floor storage area is the extra space you've been looking for. The finished basement includes a rec room & versatile bonus room ideal for an office or workout area. This home is much larger than it looks!Conveniently located just minutes from Anderson Towne Center, you'll have easy access to shopping, dining, and entertainment.If the outdoors are what you're looking for, you're minutes from many of Anderson's amazing parks w/ hiking trails, splash pads or play areas.
- Listing Status:
- Active
- Date Added:
- September 10, 2026
- Data Last Updated:
- November 19, 2026 at 6:30AM
- Listing Office:
- Comey & Shepherd : 513-231-2800
- Listing Agent:
- Sally Roberts : 513 5040766
- MLS ID:
- 1893499

- General: Hot Tub/SpaYard LightsWorkshop
- Style: Traditional
- Other Structures: Deck
- Parking: Driveway
- Roofing: Shingle
- Windows: InsulatedCasementDouble HungWood
- General: BrickVinyl SidingBlock
- HOA Amenities: 0.0
- Originating MLS: Cincinnati Multiple Listing Service
- School District: Forest Hills Local S
- County: Hamilton
- Zoning: 500-0203-0119-00
- Fencing: PrivacyWood
- Water: Public
- Source: Cincinnati Multiple Listing Service
This listing courtesy of Sally Roberts , Comey & Shepherd
Monthly Payment
- Principal & Interest $
- Property Taxes $
- Home Insurance $
- VA Funding Fee $

 New - 1 day ago