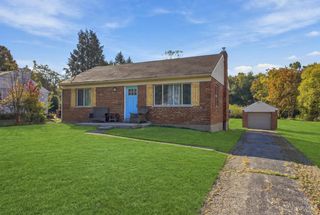
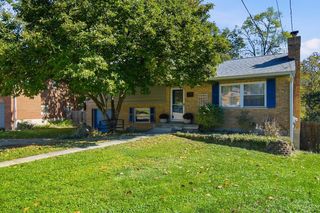
1431 Collinsdale Avenue, Anderson Twp, OH 45230
- 3 beds |
- 2 baths |
- 1,440 sqft
 Single-Family Home
 Built in 1948
 8,930sqft lot
 1 car garage
 $222/sqft
 Listed 6 days ago
Property Description
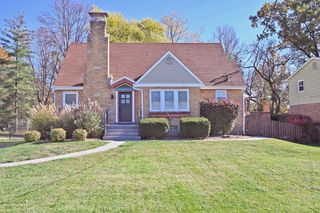
Beautiful Cape Cod with large living spaces, high end updates, and a large fenced in kyard in the heart of Anderson! This 3-bedroom, 2-full bathroom home features beautiful hardwood floors, a living room with shiplap and a cozy fireplace, a designated dining room with French doors opening to the backyard deck for entertaining. The recently updated kitchen offers white cabinetry, quartz countertops, tile backsplash, and stainless steel appliances. The generously sized third bedroom upstairs provides flexible space for a bedroom, or loft area. The finished lower level adds even more opportunity including a designated office, complete with a beautifully updated full bathroom featuring a tiled walk-in shower. Step outside to a spacious, private, fully fenced backyard featuring a deck, patio, mature trees, and plenty of space to play. Conveniently located near the Anderson Towne Center and 275 with the ability walk to Sherwood Elementary and the 5 mile trail. This is the one to call home!
- Listing Status:
- Active
- Date Added:
- November 13, 2026
- Data Last Updated:
- November 19, 2026 at 2:30AM
- Listing Office:
- Coldwell Banker Realty, Anders : 513-474-5000
- Listing Agent:
- David Browning : 513 3001016
- MLS ID:
- 1900045

- General: Shed
- Style: Cape Cod
- Other Structures: Deck
- Parking: On StreetDriveway
- Roofing: Shingle
- Windows: Vinyl
- General: BrickBlock
- HOA Amenities: 0.0
- Originating MLS: Cincinnati Multiple Listing Service
- School District: Forest Hills Local S
- County: Hamilton
- Zoning: 500-0281-0079-00
- Fencing: PrivacyWood
- Water: Public
- Source: Cincinnati Multiple Listing Service
This listing courtesy of David Browning , Coldwell Banker Realty, Anders
Monthly Payment
- Principal & Interest $
- Property Taxes $
- Home Insurance $
- VA Funding Fee $