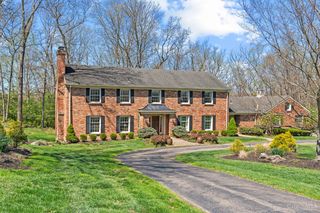
6311 Mercers Pointe Drive, Anderson Twp, OH 45244
- 4 beds |
- 5 baths |
- 4,574 sqft
 Single-Family Home
  Built in 2006
  0.46acre lot
 3 car garage
  $208/sqft
  Listed 8 days ago
Property Description
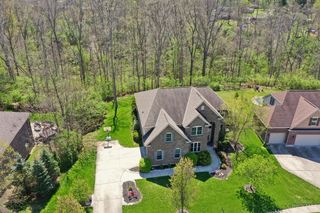
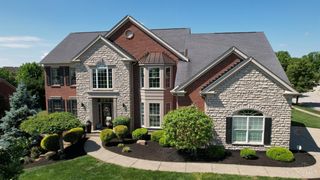
Rare opportunity in Anderson Township's premier Turpin area! Nestled on an ultra-private, 9-home cul-de-sac, this grand estate spans over 4,500 finished sq ft and has been meticulously maintained by its original owners since 2006. Massive windows flood every space with incredible natural light, beginning with the grand foyer, featuring double staircases, wainscoting, crown molding, and endless space/storage. The highly functional layout boasts 4 bedrooms, 5 baths (with a bathroom on every level), and an oversized 3-car garage. Escape to the massive primary suite complete with a sitting area, two walk-in closets, dual vanities, and a jetted tub. Seamless indoor-outdoor living awaits with a charming covered front porch, a serene screened-in sunroom, and a sprawling back deck equipped with a grill connected directly to the gas line. Surrounded by trees for privacy. Perfect for elegant entertaining and effortless everyday living.
- Listing Status:
- Active
- Date Added:
- August 14, 2026
- Data Last Updated:
- August 20, 2026 at 2:33PM
- Listing Office:
- Keller Williams Distinctive RE : 859-331-3180
- Listing Agent:
- Tessa Casey : 513 3408790
- MLS ID:
- 1890071

- General: BalconyBBQ GrillCovered Deck/PatioCul de sacDeckEnclosed PorchPatioPorchWooded Lot
- Style: Traditional
- Parking: Off StreetDriveway
- Roofing: Shingle
- Windows: LowEDouble HungDouble PaneVinylWoodInsulated
- General: BrickPoured
- HOA Amenities: 0.0
- Originating MLS: Cincinnati Multiple Listing Service
- School District: Forest Hills Local S
- County: Hamilton
- Zoning: 500-0360-0431-00
- View: CityValleyWoods
- Fencing: Invisible
- Water: Public
- Source: Cincinnati Multiple Listing Service
This listing courtesy of Tessa Casey , Keller Williams Distinctive RE
Monthly Payment
- Principal & Interest $
- Property Taxes $
- Home Insurance $
- VA Funding Fee $