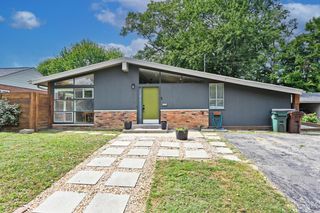
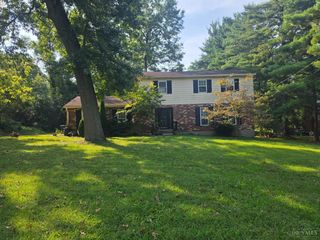
999 Wittshire Lane, Anderson Twp, OH 45255
- 3 beds |
- 3 baths |
- 2,195 sqft
 Single-Family Home
  Built in 1991
  —— sqft lot
  2 car garage
  $166/sqft
  Listed 18 days ago
Property Description
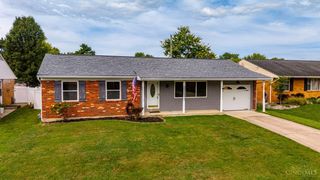
Welcome to desirable Wittshire Glen! This 3 BR, 3-full-bath free-standing ranch condo with approx. 2,195 square feet of finished living space offers spacious one-level living with a finished lwr levelproviding the flexibility and sq. footage of a single-family home with the convenience of condo living. Situated on a quiet cul-de-sac St, this well maintained home welcomes you with an open din./liv. area featuring vaulted ceilings and natural light. The kitchen and entry feature hrdwd flooring! The large pri. BR is a true retreat, offering a sitting area, ensuite full bath, and two walk-in closets. The pri. bath has a skylight, allowing natural light. Step directly onto Lg rear deck from primary BR and enjoy a wooded view. Deck replaced by the HOA in 26', and the Gilkey sliding walkout door was replaced in 25'. The finished lwr level adds versatility with a spacious recreation/living area, wet bar, 3rd BR, and full bathperfect for guests, entertaining, hobbies, or a private retreat.
- Listing Status:
- Active
- Date Added:
- September 3, 2026
- Data Last Updated:
- September 21, 2026 at 9:32PM
- Listing Office:
- Sibcy Cline, Inc. : 513-777-8100
- Listing Agent:
- Pat Tenoever : 513 6153002
- MLS ID:
- 1892659

- General: DeckPorchWooded Lot
- Style: Ranch
- Parking: On StreetDriveway
- Roofing: ShingleComposition
- Windows: Double HungVinylVinyl/Alum Clad
- General: BrickVinyl SidingWood SidingPoured
- HOA Amenities: MaintenanceExteriorSnowRemovalTrashWaterAssociationDuesClubhouseLandscapingCommunityPoolProfessionalMgt599.35
- Originating MLS: Cincinnati Multiple Listing Service
- School District: Forest Hills Local S
- County: Hamilton
- Zoning: 500-0122-0130-00
- View: Woods
- Water: Public
- Source: Cincinnati Multiple Listing Service
This listing courtesy of Pat Tenoever , Sibcy Cline, Inc.
Monthly Payment
- Principal & Interest $
- Property Taxes $
- Home Insurance $
- VA Funding Fee $

 New - 3 days ago