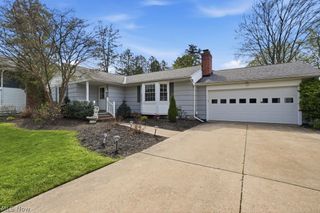
1038 E 21st Street, Ashtabula, OH 44004
- 4 beds |
- 2 baths |
- 2,080 sqft
 Single-Family Home
  Built in 1983
  2.85acre lot
 2 car garage
  $108/sqft
  Listed 17 days ago
Property Description
Welcome to 1038 East 21st Street, a unique ranch-style home tucked away on 2.73 private, wooded acres in Ashtabula. Situated on a quiet private street with only two homes, this property offers the perfect combination of privacy, space, and convenience. From the moment you arrive, you'll appreciate the home's inviting curb appeal, charming covered front porch, spacious driveway, and attached 2-car garage. Inside, the main level features a bright and open layout designed for comfortable everyday living. The spacious living room flows seamlessly into the dining area and kitchen, creating an ideal setting for gathering and entertaining. The kitchen offers ample built-in cabinetry, stainless steel appliances, updated LVP flooring, and a large window above the sink overlooking the backyard and surrounding greenery. The primary bedroom is conveniently located on the main floor along with a full bathroom, providing the ease of first-floor living. What truly sets this home apart is the fully finished lower level, substantially expanding the home's living space. The basement was completely redone in 2026 and is home to three additional bedrooms, a spacious family room, a second full bathroom, and a dedicated laundry area. Whether used for guests, multigenerational living, recreation, hobbies, or a home office setup, this flexible lower level provides endless possibilities. Recent updates include new siding in 2024, updated kitchen flooring, and generator-ready wiring for added peace of mind. Outside, enjoy the serenity of the wooded surroundings, gather around the fire pit with family and friends, or simply relax and enjoy the privacy that this rare setting provides. Offering 4 bedrooms, 2 full bathrooms, and a layout that maximizes both space and functionality, this home is a wonderful opportunity to enjoy peaceful living with room to spread out.
- Listing Status:
- Active
- Data Last Updated:
- July 6, 2026 at 4:16AM
- Listing Office:
- RE/MAX Crossroads Properties : 440-331-2870
- Listing Agent:
- Anthony R Latina : 440-465-5611
- MLS ID:
- 5220373

- General: Fire Pit
- Style: Ranch
- Other Structures: Front Porch
- Parking: AttachedConcreteDirect AccessElectricityGarageGarage Door Opener
- Roofing: AsphaltFiberglass
- General: Vinyl Siding1
- Originating MLS: NOWDD_NORM
- School District: Ashtabula Area CSD - 401
- County: Ashtabula
- Zoning: 7 S M055040000800
- View: Trees/WoodsView
- Water: Public
- Sewer: Public Sewer
- Source: NOWDD_NORM
This listing courtesy of Anthony R Latina , RE/MAX Crossroads Properties
Monthly Payment
- Principal & Interest $
- Property Taxes $
- Home Insurance $
- VA Funding Fee $