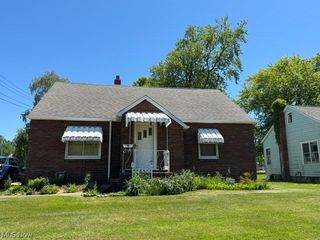
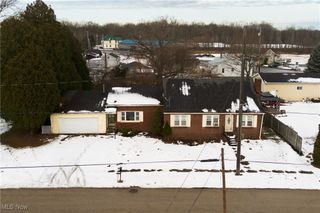
1733 E 47th Street, Ashtabula, OH 44004
- 3 beds |
- 2 baths |
- 2,212 sqft
 Single-Family Home
  Built in 1908
  5,227sqft lot
 2 car garage
  $81/sqft
  Listed 2 months ago
Property Description
Beautifully updated 3-bedroom, 2-bath home that perfectly blends classic charm with modern updates! Original hardwood floors have been beautifully refinished throughout, adding warmth and character to every room. The updated kitchen offers new vinyl flooring, stainless steel appliances, a wet bar, and a huge built-in pantry—perfect for both everyday living and some entertaining. Traditional dining room is filled with natural light and provides ample space for gatherings. The inviting living room showcases stunning built-ins and a cozy wood-burning fireplace. Upstairs, you’ll find three generously sized bedrooms, all with original hardwood flooring and great closet space—one even featuring its own fireplace for added charm. The full bathroom has been completely remodeled with a new vanity, toilet, tub/shower combo, and vinyl flooring. A built-in linen closet adds extra storage convenience. Home also features new lighting, newer vinyl windows, fresh paint, refinished closets, making it truly move-in ready. The basement has been professionally waterproofed by Ohio Basement Authority with a transferable warranty for peace of mind. Additional features include gas heat pump with central air, vinyl siding, and a 2-car detached garage with electric. Cozy front porch is just the place to sit back & relax on those lazy days of summer. East side location, this beautifully restored home is the perfect place to call your own!
- Listing Status:
- Active
- Data Last Updated:
- July 6, 2026 at 7:16AM
- Listing Office:
- HomeSmart Real Estate Momentum LLC : 440-578-8058
- Listing Agent:
- Jayne M Gerren : 440-812-0368
- MLS ID:
- 5195124

- General: Rain Gutters
- Style: Colonial
- Other Structures: Front Porch
- Parking: Additional ParkingDrivewayElectricityGarageShared Driveway
- Roofing: AsphaltFiberglass
- Windows: Triple Pane Windows
- General: Vinyl Siding2Block
- Originating MLS: NOWDD_NORM
- School District: Ashtabula Area CSD - 401
- County: Ashtabula
- Zoning: 82 & 83 FARGO052020007700
- View: CityView
- Water: Public
- Sewer: Public Sewer
- Source: NOWDD_NORM
This listing courtesy of Jayne M Gerren , HomeSmart Real Estate Momentum LLC
Monthly Payment
- Principal & Interest $
- Property Taxes $
- Home Insurance $
- VA Funding Fee $