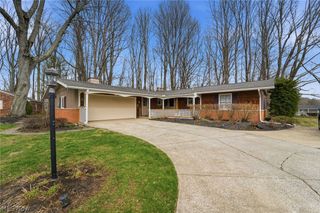
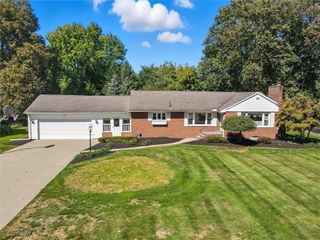
3317 Wilson Avenue, Ashtabula, OH 44004
- 4 beds |
- 3 baths |
- 3,344 sqft
 Single-Family Home
  Built in 1937
  0.3acre lot
 2 car garage
  $95/sqft
  Listed 21 days ago
Property Description
Don't let a drive-by fool you.... this one is big! Welcome to this spacious Buckeye home designed for comfortable living, entertaining, and making memories with family and friends. Offering 4 bedrooms and 3 full baths, this versatile layout provides space for every stage of life. The upper-level primary suite creates a private retreat and could easily serve as an in-law suite or guest quarters. Two main-floor bedrooms and two additional full baths offer convenient everyday living, while the upper fourth bedroom and bonus room provide the perfect hangout for kids, guests, hobbies, or a playroom. At the heart of the home, the great room features a vaulted beamed ceiling, cozy gas fireplace, and built-in deck access — an ideal gathering space for holidays, game nights, or quiet evenings at home. A sunny main-floor office area and convenient laundry closet add functionality to the layout. The lower-level recreation room with Owens Corning wall system expands your living space even further, offering flexibility for entertaining, fitness, or relaxation. One of the home's standout features is the gorgeous sunroom with a year-round lap pool, perfect for exercise, therapy, or unwinding in every season. Step outside to enjoy the beautifully fenced backyard with composted flower gardens, a 2+ car attached garage with utility sink, and a concrete driveway. Conveniently located within 3 miles of Lake Erie amenities, shopping, and restaurants, with easy access to Rt. 11 and I-90, this home combines space, comfort, and location. If you’ve been searching for a spacious home with flexibility and charm, this is the one!
- Listing Status:
- Active
- Data Last Updated:
- July 6, 2026 at 1:17PM
- Listing Office:
- HomeSmart Real Estate Momentum LLC : 440-578-8058
- Listing Agent:
- Charlotte Baldwin : 440-812-3834
- MLS ID:
- 5219310

- General: Private Yard
- Style: Cape CodColonial
- Other Structures: Front PorchDeck
- Pool: IndoorLapPool CoverLinerVinyl
- Parking: AttachedConcreteGarage Faces FrontGarageGarage Door Opener
- Roofing: AsphaltFiberglass
- Windows: Double Pane Windows
- General: Vinyl Siding2Block
- Originating MLS: NOWDD_NORM
- School District: Buckeye LSD Ashtabula - 402
- County: Ashtabula
- Zoning: 03-042-00-023-00
- Fencing: Back YardPrivacyWood
- Water: Public
- Sewer: Public Sewer
- Source: NOWDD_NORM
This listing courtesy of Charlotte Baldwin , HomeSmart Real Estate Momentum LLC
Monthly Payment
- Principal & Interest $
- Property Taxes $
- Home Insurance $
- VA Funding Fee $