5264 Century Bay Avenue, Ashtabula, OH 44004
- 4 beds |
- 3 baths |
- 2,439 sqft
 Single-Family Home
  Built in 2026
  0.39acre lot
 2 car garage
  $192/sqft
  Listed 23 days ago
Property Description
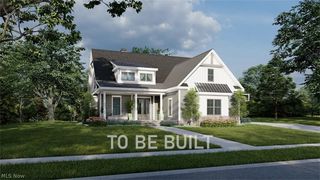
This open-concept living space is thoughtfully designed for comfort and modern living and is perfect for both relaxing and entertaining. The design seamlessly combines style and functionality while capturing the essence of rustic charm with contemporary details. The main floor plan features an open-concept great room with towering ceilings, a fireplace and windows that flood the space with natural light. The spacious kitchen and dining area are anchored by a lengthy island and built-in pantry. Featuring a spacious 1st floor primary suite and large walk-in closet, this plan also includes three bedrooms and full bath on the 2nd floor. The oversized two car garage and full basement with a 9ft ceiling provide ample storage space and flexibility for future customization. This home is to-be-built allowing you time to select your finishes and customized details.
- Listing Status:
- Active
- Data Last Updated:
- July 6, 2026 at 3:17AM
- Listing Office:
- Harbor Realty : 440-964-7142
- Listing Agent:
- Jennifer L Bartone : 440-645-6967
- MLS ID:
- 5215443

- Style: ContemporaryColonial
- Other Structures: Front PorchRear Porch
- Parking: GarageGarage Door Opener
- Roofing: AsphaltFiberglass
- General: See RemarksVinyl Siding2
- Originating MLS: NOWDD_NORM
- School District: Ashtabula Area CSD - 401
- County: Ashtabula
- Zoning: CENTURY BAY SUB PHASE 3LOT # 1480720000100
- Water: Public
- Sewer: Public Sewer
- Source: NOWDD_NORM
This listing courtesy of Jennifer L Bartone , Harbor Realty
Monthly Payment
- Principal & Interest $
- Property Taxes $
- Home Insurance $
- VA Funding Fee $