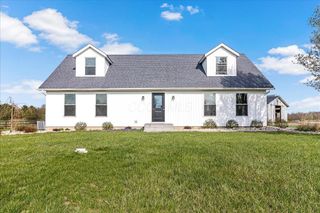
3738 Saint Paul Road, Ashville, OH 43103
- 3 beds |
- 3 baths |
- 2,594 sqft
 Single-Family Home
  Built in 1987
  1.72acre lot
 6 car garage
  $251/sqft
  Listed 1 month ago
Property Description
Welcome home to this beautifully custom-built country retreat situated on 1.72 fully fenced acres, offering the perfect blend of privacy, comfort, and functionality. This stunning 3-bedroom, 2.5-bath home is filled with quality craftsmanship, including gorgeous Bolivian mahogany flooring, a cozy gas fireplace, and a spacious kitchen featuring a gas range that's perfect for entertaining. Step outside to your own private oasis complete with an in-ground pool featuring a newer liner (2024), expansive patio spaces, and a covered patio ideal for relaxing or hosting family and friends. The property is surrounded by established perennial gardens and a thriving orchard with pear, apple, apricot, and peach trees, creating a picturesque setting year-round. The detached two-car garage is complemented by an impressive barn equipped with its own bathroom and utility sink, making it perfect for hobbies, projects, or additional workspace. A chicken coop and separate kennel/storage building provide endless possibilities for hobby farming or extra storage. Recent updates include a new HVAC system (2024), replacement windows (2018), and a roof installed in 2015, providing peace of mind for years to come. Additional features include a whole-house generator, an owned water softener, and exceptional outdoor living spaces that make this property truly one of a kind. If you've been searching for a custom-built home with acreage, modern updates, and room to enjoy country living without sacrificing comfort, this is the one you've been waiting for.
- Listing Status:
- Active
- Date Added:
- July 18, 2026
- Data Last Updated:
- August 6, 2026 at 1:36AM
- Listing Office:
- RE/MAX Revealty : 614-505-7438
- Listing Agent:
- Sarah Harrington : 614-800-0469
- MLS ID:
- 226023618
- Style: Mid-Century ModernTraditional
- Pool: In Ground
- Parking: Garage Door Opener
- General: BrickWood SidingOneBlock
- HOA Amenities: Pool
- Originating MLS: Columbus and Central Ohio Regional MLS
- School District: TEAYS VALLEY LSD 6503 PIC CO.
- County: Pickaway
- Zoning: D12-0-002-00-154-06
- Water: Well
- Sewer: Private Sewer
- Source: Columbus and Central Ohio Regional MLS
This listing courtesy of Sarah Harrington , RE/MAX Revealty
Monthly Payment
- Principal & Interest $
- Property Taxes $
- Home Insurance $
- VA Funding Fee $