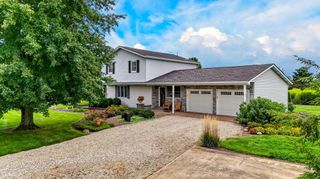
5939 Thompson Road, Ashville, OH 43103
- 3 beds |
- 3 baths |
- 1,868 sqft
 Single-Family Home
  Built in 1998
  9.6acre lot
 2 car garage
  $310/sqft
  Listed 20 days ago
Property Description
Welcome to your own private slice of the country! Tucked away on 9.59 beautiful acres, this spacious ranch offers more than 1860 square feet of living space, a full walkout basement, a stocked pond, woods, abundant wildlife, and the peace and privacy that is getting harder to find. Set well back from the road at the end of a long gravel driveway, the home is barely visible from the road, creating a secluded setting surrounded by nature. Inside, you'll find the home is built with 2x6 exterior walls, three bedrooms and three full baths, including a comfortable primary suite, along with a large family room and generous eating area-perfect for everyday living and gatherings with family and friends. Step outside onto the large rear deck overlooking the pond and take in the views, listen to nature, and enjoy your morning coffee or evening sunsets. With woods, a stocked pond, open spaces, and plenty of room to explore, this property offers the kind of setting where memories are made. The full walkout basement is unfinished, but does have a full bathroom, hobby room and a long bar with sink giving you an incredible opportunity to create another 1800+ square feet of recreation area, workshop or whatever fits your lifestyle. The home does need updates, some repairs, but this gives you the opportunity to spend less than 1 million dollars on your initial investment! There is access from the driveway to your 24x36 pole barn with electric and concrete floor. If you've been dreaming of a private country property with acreage, a pond, woods and endless potential, this could be the one you've been waiting for!
- Listing Status:
- Active
- Date Added:
- September 10, 2026
- Data Last Updated:
- September 23, 2026 at 2:39AM
- Listing Office:
- e-Merge Real Estate Excellence : 614-678-5505
- Listing Agent:
- Cindi Ann Watkins : 740-404-1071
- MLS ID:
- 226033448
- Style: Ranch
- General: Vinyl SidingOnePoured
- Originating MLS: Columbus and Central Ohio Regional MLS
- School District: TEAYS VALLEY LSD 6503 PIC CO.
- County: Pickaway
- Zoning: L27-0-001-00-385-03
- Water: Well
- Sewer: Private Sewer
- Source: Columbus and Central Ohio Regional MLS
This listing courtesy of Cindi Ann Watkins , e-Merge Real Estate Excellence
Monthly Payment
- Principal & Interest $
- Property Taxes $
- Home Insurance $
- VA Funding Fee $