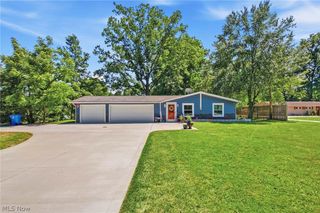
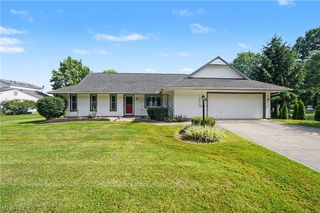
132 Parkview Drive, Aurora, OH 44202
- 3 beds |
- 2 baths |
- 1,677 sqft
 Single-Family Home
  Built in 1966
  0.33acre lot
 2 car garage
  $215/sqft
  Listed 1 day ago
Property Description
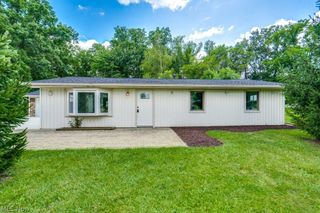
This stylishly updated 3-bedroom, 2-bath ranch is tucked into Aurora’s desirable Four Seasons neighborhood, offering a wonderful community feel with a neighborhood beach, walking trails & direct paths to 2 elementary schools. An open layout, clean lines & abundant natural light define the inviting interior. Past the beamed foyer w convenient coat closet, the kitchen features crisp white cabinetry, butcher block countertops, a suite of stainless steel appliances & subway tile backsplash, all accented by warm rustic beams spanning the vaulted ceiling. Just off the kitchen, the cozy living/hearth room features a wood-burning fireplace—the perfect spot to curl up with coffee & a good book. The spacious family room flows easily from the kitchen & features a slider opening to the concrete patio & lovely backyard w storage shed. A laundry room off the back hall includes a convenient utility sink & leads to the immaculate 2-car garage featuring a new epoxy floor & exposed beams. 2 well-sized bedrooms share an updated full bath w a quartz-topped double vanity, LVT flooring & tub/shower w subway tile surround. Down the hall, past a convenient linen closet, the private primary suite features a walk-in closet & its own updated full bath w quartz-topped vanity, LVT flooring & subway-tiled shower. Additional updates include a new furnace ’25, updated electrical panel & French drain near the street. HWT approx. 10 years old. Move-in ready, beautifully updated & ideally located—don’t miss this wonderful Four Seasons ranch!
- Listing Status:
- Active
- Data Last Updated:
- August 20, 2026 at 12:19PM
- Listing Office:
- Berkshire Hathaway HomeServices Stouffer Realty : 330-835-4900
- Listing Agent:
- Robin M Rohrich : 330-696-4179
- Contact:
- rrohrich@stoufferrealty.com, 330-696-4179
- MLS ID:
- 5236709

- General: Shed(s)
- Style: Ranch
- Other Structures: Shed(s)Patio
- Parking: AttachedConcreteDrivewayGarage Faces FrontGarageGarage Door Opener
- Roofing: AsphaltFiberglass
- General: BrickCedar1Slab
- HOA Amenities: 275.0Annually
- Originating MLS: NOWDD_NORM
- School District: Aurora CSD - 6701
- County: Portage
- Zoning: GREENBRIAR 5 LOT 207 F 9003-019-20-00-019-000
- View: Neighborhood
- Water: Public
- Sewer: Public Sewer
- Source: NOWDD_NORM
This listing courtesy of Robin M Rohrich , Berkshire Hathaway HomeServices Stouffer Realty
Monthly Payment
- Principal & Interest $
- Property Taxes $
- Home Insurance $
- VA Funding Fee $