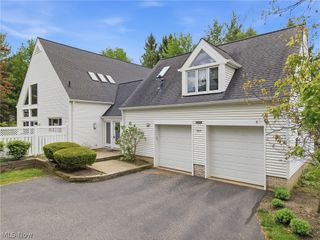
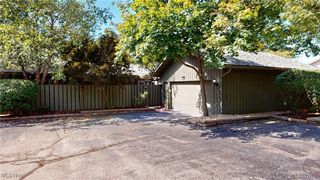
483 Concord Downs Lane, Aurora, OH 44202
- 3 beds |
- 3 baths |
- 4,152 sqft
 Condominium
  Built in 1975
  4,979sqft lot
 2 car garage
  $132/sqft
  Listed 2 days ago
Property Description
Tucked away at the end of a quiet cul-de-sac in Aurora's prestigious Concord Downs of Walden, this beautifully maintained condominium offers the perfect blend of privacy and maintenance-free living. Surrounded by mature trees and tranquil wooded views, this residence lives like a single-family home while providing the convenience of a low-maintenance lifestyle. Offering over 4,100 square feet of finished living space, the thoughtfully designed floor plan features three bedrooms, three full bathrooms, a versatile loft, and the convenience of true first-floor living with a spacious primary suite and first-floor laundry. Soaring ceilings, expansive windows, and two impressive double-sided fireplaces create warm, inviting spaces filled with natural light. The main level flows seamlessly from the living areas to the kitchen, complete with a convenient wet bar. Step outside onto the newer Trex deck or unwind on the lower-level patio, both offering privacy and beautiful natural views. The spacious primary suite serves as a private retreat, featuring a relaxing jetted tub and a unique walk-in closet with direct access to an expansive unfinished storage area - rare and desirable feature in condo living. The finished walkout lower level nearly doubles the home's living space and is ideal for hosting family and friends. Complete with a second wet bar, dedicated bedroom/office, expansive recreation areas, a second double-sided fireplace, and direct access to the patio, it offers incredible flexibility for entertaining, working from home, or accommodating overnight guests. Located within the highly sought-after Walden community, residents enjoy beautifully maintained grounds, mature landscaping, and a peaceful park-like setting just minutes from shopping, dining, golf, parks, and major commuter routes. Don't miss out, schedule your showing today!
- Listing Status:
- Active
- Data Last Updated:
- July 5, 2026 at 11:17PM
- Listing Office:
- Keller Williams Greater Metropolitan : 216-839-5500
- Listing Agent:
- Ryan DeLuca : 440-413-5193
- MLS ID:
- 5222173

- Style: Contemporary
- Other Structures: EnclosedPorchDeckPatio
- Pool: AssociationCommunity
- Parking: AttachedDrainElectricityGarageGarage Door OpenerPaved
- Roofing: Shake
- General: CedarWood Siding2Block
- HOA Amenities: Association ManagementInsuranceMaintenance GroundsMaintenance StructureReserve FundSnow RemovalSecurity538.0Monthly
- Originating MLS: NOWDD_NORM
- School District: Aurora CSD - 6701
- County: Portage
- Zoning: CONCORD DOWNS OF WALDEN UNIT 8-J03-012-00-00-174-000
- View: Trees/WoodsView
- Fencing: Privacy
- Water: Public
- Sewer: Public Sewer
- Source: NOWDD_NORM
This listing courtesy of Ryan DeLuca , Keller Williams Greater Metropolitan
Monthly Payment
- Principal & Interest $
- Property Taxes $
- Home Insurance $
- VA Funding Fee $