830 Sunrise Circle, Aurora, OH 44202
- 2 beds |
- 3 baths |
- 2,475 sqft
 Single-Family Home
  Built in 2019
  9,888sqft lot
 2 car garage
  $202/sqft
  Listed 2 days ago
Property Description
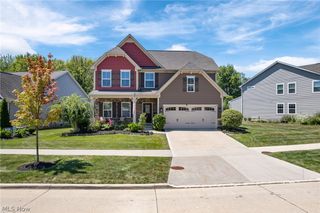
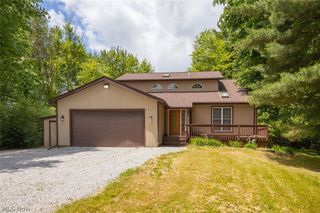
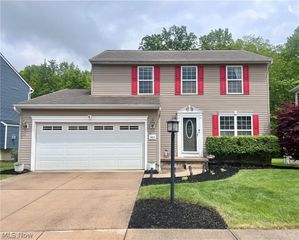
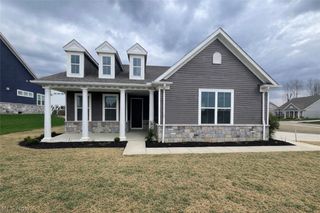
Welcome home to 830 Sunrise Circle! This charming 2019-built ranch offers easy one-floor living in a desirable Aurora location within the sought-after Aurora City School District. The open-concept kitchen and family room create a warm and welcoming space for everyday living, relaxing, and entertaining. The main floor features two bedrooms, a versatile den, and two full baths, along with a cozy 3-season room that is sure to become a favorite spot to enjoy your morning coffee or unwind at the end of the day. The backyard offers a pleasant outdoor space with a wooded area beyond, providing a peaceful backdrop and a sense of privacy. The spacious walk-out lower level adds even more possibilities, featuring a full bath and a partially updated area ready to serve as a recreation room, hobby space, home office, or whatever fits your lifestyle. There is also plenty of storage for all of life's extras. A two-car garage provides additional convenience and storage. If you're looking for newer construction, one-floor living, a peaceful setting, and plenty of flexible space, this Aurora ranch is ready to welcome you home!
- Listing Status:
- Active
- Data Last Updated:
- September 22, 2026 at 1:17AM
- Listing Office:
- Keller Williams Chervenic Rlty : 330-650-0050
- Listing Agent:
- Pamela Cowper : 216-789-3787
- Contact:
- pamelacowper@kw.com, 216-789-3787
- MLS ID:
- 5246202

- Style: Ranch
- Parking: AttachedGarage
- Roofing: Asphalt
- General: Vinyl Siding1
- HOA Amenities: Association ManagementCommon Area Maintenance273.0Monthly
- Originating MLS: NOWDD_NORM
- School District: Aurora CSD - 6701
- County: Portage
- Zoning: LOT 60 FOREST RIDGE OF AURORA PHASE 2A03-004-10-00-006-072
- Water: Public
- Sewer: Public Sewer
- Source: NOWDD_NORM
This listing courtesy of Pamela Cowper , Keller Williams Chervenic Rlty
Monthly Payment
- Principal & Interest $
- Property Taxes $
- Home Insurance $
- VA Funding Fee $