102 Parkgate Avenue, Austintown, OH 44515
- 3 beds |
- 2 baths |
- 1,600 sqft
 Single-Family Home
  Built in 1947
  7,013sqft lot
 2 car garage
  $94/sqft
  Listed 20 days ago
Property Description
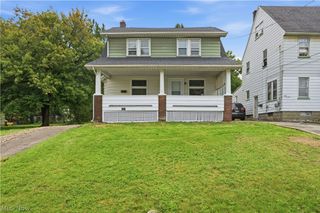
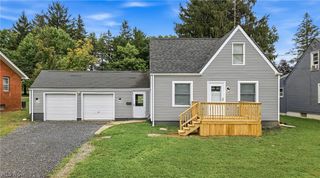
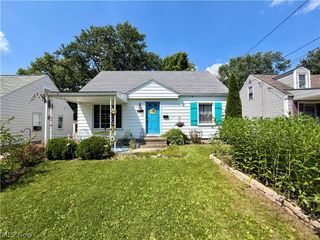
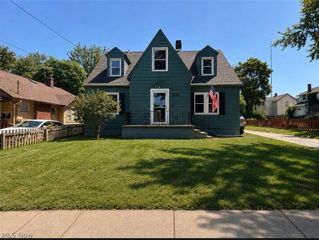
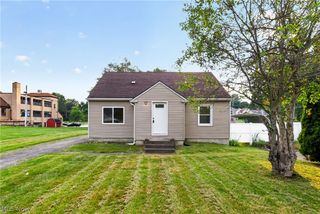
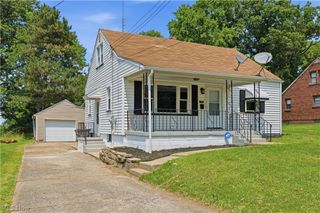
Spacious 3BR, 1 1/2BA, vinyl-sided Cape Cod. Corner lot. Fenced-in rear yard. Detached double garage with d/o. Enclosed rear porch, Roofed side patio. Front porch. Roof on the house is approximately 5 years old. Large LR/DR area with laminate flooring. Kitchen with stained wood cabinets, Formica countertop, range, refrigerator, garden window, breakfast bar. Family Room (13x21) with log-burning fireplace. Two BR's and Full BA on the First floor. Loft area at the top of the steps on the Second floor, and 3rd BR on the Second floor. Full basement. Glass block windows, Waterproofing. Shower and commode in the basement. Laundry hookups in the basement. 100 amp elect. service/breaker box. 40 gal., gas HWT. Office room in the basement. add your own special touches and make this house you r next home. CALL FOR VIEWING! WON'T LAST LONG at $149,900!
- Listing Status:
- Active
- Data Last Updated:
- August 20, 2026 at 7:19AM
- Listing Office:
- S. T. Bozin & Company : 330-759-4100
- Listing Agent:
- Stephanie Bozin : 330-565-4710
- Contact:
- 330-759-4100, lstbozinrea@neo.rr.com
- MLS ID:
- 5232873

- General: Private Yard
- Style: Cape Cod
- Other Structures: EnclosedPorchFront PorchRear PorchPatio
- Parking: AsphaltDetachedGarageGarage Door Opener
- Roofing: AsphaltFiberglass
- General: Vinyl Siding2Block
- Originating MLS: NOWDD_NORM
- School District: Austintown LSD - 5001
- County: Mahoning
- Zoning: LOT 184 50 X 140 WICKCLIFFE48-011-0-360.00-0
- Fencing: Back YardVinyl
- Water: Public
- Sewer: Public Sewer
- Source: NOWDD_NORM
This listing courtesy of Stephanie Bozin , S. T. Bozin & Company
Monthly Payment
- Principal & Interest $
- Property Taxes $
- Home Insurance $
- VA Funding Fee $