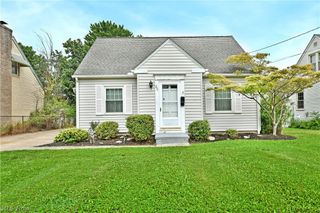
2455 David Court, Austintown, OH 44511
- 3 beds |
- 2 baths |
- 1,138 sqft
 Single-Family Home
  Built in 1974
  7,405sqft lot
 2 car garage
  $175/sqft
  Listed 7 days ago
Property Description
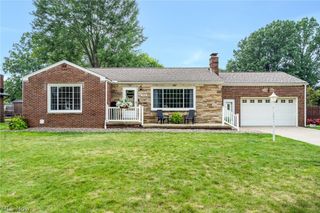
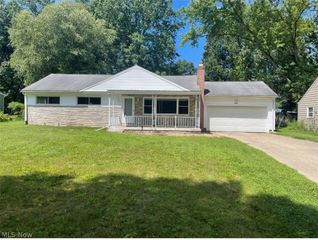
Beautiful Ranch Home tucked away in a Cul-de-sac with 2-car width driveway- plenty of parking. The Workmanship from the Hardwood Oak floors to the Chair Rails, Trim, Overhead Beams, Many Built ins and Doors to the Custom Designed Kitchen Cabinets. This Cozy well built Home has 3 Bedrooms, 2 Full Bathrooms, Open Living room with a Gas Fireplace for those Winter months. Dining Area joins the Spacious Kitchen area. Enter through Double Doors to an All Season ceramic floor Room with windows showing off the fenced Back yard, Decks and above ground Pool. Relax during those warm Days on the 21x8 Deck or in the 35x28 fenced Deck surrounding the Pool. Enjoy the Rec area in Basement having much more storage, and a Full Bathroom also. Laundry is located in Basement too. This home has a sump pump, all block windows and an area that was used as a 19x14 Work space with lots of shelving. The Garage is Heated with extra room for storage or work space with a pull down Attic space also. UPDATES: Furnace, A/C and HWT replaced- 2021, Gas Insert in Fireplace-2025, New Privacy Fence in 2025, Roof-Back Replaced, Bathroom Plumbing replaced, Electrical updated of all light switches & GFCIs, Basement lights & Put Outlets throughout, New Hardware on Kitchen Cabinets. (2017-replaced the Pool filtration pump and motor). Pool Needs a new Liner. This Quiet, Cozy Ranch Home is Ready....
- Listing Status:
- Active
- Data Last Updated:
- August 20, 2026 at 7:19AM
- Listing Office:
- Russell Real Estate Services : 440-268-9491
- Listing Agent:
- Joyce A Kissinger : 330-727-1611
- Contact:
- joycekissinger1@gmail.com, 330-727-1611
- MLS ID:
- 5236515

- General: Shed(s)
- Style: Ranch
- Other Structures: Shed(s)EnclosedPorchFront PorchDeckPatio
- Pool: Above GroundFencedElectric HeatHeatedOutdoor PoolSee RemarksLinerVinyl
- Parking: AsphaltAttachedDrivewayGarage
- Roofing: AsphaltShingle
- General: Aluminum SidingBrick1Block
- Originating MLS: NOWDD_NORM
- School District: Austintown LSD - 5001
- County: Mahoning
- Zoning: 480040185000
- Fencing: Back YardPrivacy
- Water: Public
- Sewer: Public Sewer
- Source: NOWDD_NORM
This listing courtesy of Joyce A Kissinger , Russell Real Estate Services
Monthly Payment
- Principal & Interest $
- Property Taxes $
- Home Insurance $
- VA Funding Fee $

 New - 1 day ago