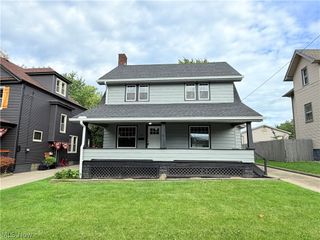
47 S Beverly Avenue, Austintown, OH 44515
- 4 beds |
- 2 baths |
- 1,430 sqft
 Single-Family Home
  Built in 1945
  7,710sqft lot
 1 car garage
  $136/sqft
  Listed 11 days ago
Property Description
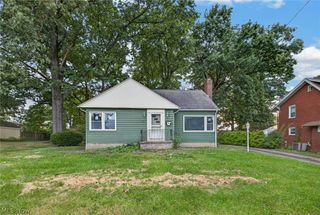
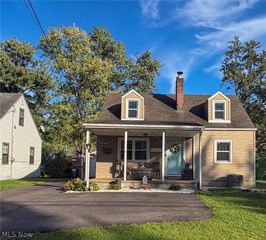
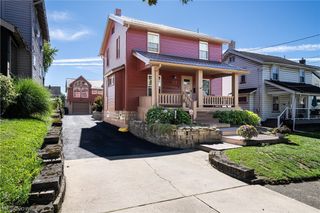
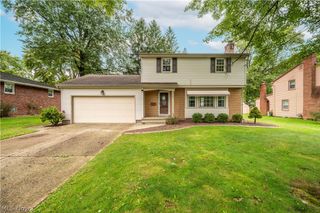
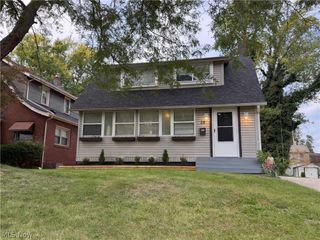
What a nice surprise! This home is welcoming from the second you pull in the driveway. Vinyl siding, easy maintenance landscaping and a freshly poured new concrete staircase leading to the inviting front entry sets the tone. Entry foyer opens to a large first floor. Fresh Paint and new flooring are just a start. The kitchen offers modern kitchen cabinets, granite countertops, appliances and a breakfast nook. Formal dining. The living room is huge, perfect for relaxing with a fireplace and there’s an entry door to the enclosed and refinished 3 season room! Up one level of stairs leads to a refinished bath and bedroom! One more flight up leads to three additional bedrooms as well, all freshly painted and floored. The full basement has a walk out to the heated attached garage. Washer dryer stays for the new owner. Updated electrical Panel. Sump Pump. There is a private second half bath (toilet only) as well. Outside you will love the gorgeous and peaceful back yard. Great shed for your lawn equipment. You will love the new facelift this house has been given, it would be a great place to call home!
- Listing Status:
- Active
- Data Last Updated:
- October 5, 2026 at 12:17AM
- Listing Office:
- CENTURY 21 Lakeside Realty : 330-967-0621
- Listing Agent:
- Tibitha A Matheney : 330-501-9085
- Contact:
- tibimatheney@gmail.com, 330-501-9085
- MLS ID:
- 5247391

- General: Private YardShed(s)
- Style: Conventional
- Other Structures: Shed(s)EnclosedPorchFront PorchRear PorchPatio
- Pool: None
- Parking: AsphaltAttachedDirect AccessGarageHeated GarageGarage Faces Side
- Roofing: AsphaltFiberglass
- General: Vinyl Siding3Block
- Originating MLS: NOWDD_NORM
- School District: Austintown LSD - 5001
- County: Mahoning
- Zoning: LOT 2330 55 X 140 WICKCLIFFE PLAT48-011-0-041.00-0
- View: Neighborhood
- Fencing: None
- Water: Public
- Sewer: Public Sewer
- Source: NOWDD_NORM
This listing courtesy of Tibitha A Matheney , CENTURY 21 Lakeside Realty
Monthly Payment
- Principal & Interest $
- Property Taxes $
- Home Insurance $
- VA Funding Fee $

 New - 3 days ago