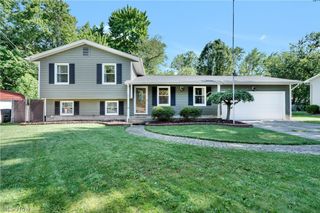
5109 Birchcrest Avenue, Austintown, OH 44515
- 3 beds |
- 2 baths |
- 1,832 sqft
 Single-Family Home
  Built in 1959
  0.26acre lot
 1 car garage
  $117/sqft
  Listed 1 month ago
Property Description
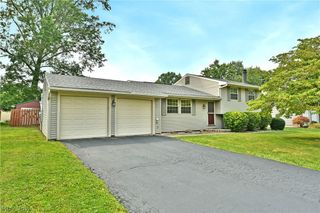
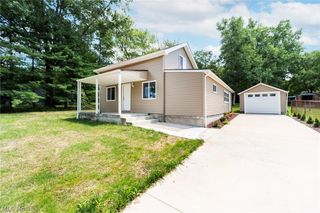
BACK ON MARKET with NO FAULT OF HOME OR SELLERS..........ONE OWNER HOME!! This FANTASTIC AUSTINTOWN RANCH has been VERY WELL MAINTAINED!! Featuring Living Room with Newer Flooring (2021), Family Room with Brick Raised Hearth Gas Fireplace & Bay Window, Kitchen with Beautiful Kraftmaid Oak Cabinetry & All Appliances, Three Bedrooms, Remodeled Full Bathroom with Custom Ceramic Tile Shower (2021), Full Basement, Rec Room with Bar Area, Bonus Room with Large Closet, Full Bathroom with Ceramic Tile Shower, Laundry Room with Washer/Dryer & Extra Storage Area, Attached Oversized One Car Garage with Newer Concrete Floor, Garage Door & Opener, Two Tier Deck Overlooking Fenced Backyard and Front Porch with Ramp. Additional recent updates include: High Efficiency Furnace & Central Air (2018), Hot Water Tank (2018), 200 AMP Electric Service (2021). DON'T MISS OUT on the WONDERFUL HOME!! CALL TODAY!!
- Listing Status:
- Active
- Data Last Updated:
- August 20, 2026 at 7:19AM
- Listing Office:
- Century 21 Lakeside Realty : 330-892-5966
- Listing Agent:
- Kathy A Ludt : 330-565-7017
- Contact:
- kathyludtsellshomes@gmail.com, 330-565-7017
- MLS ID:
- 5225551

- General: Shed(s)
- Style: Ranch
- Other Structures: Shed(s)Front PorchDeckOther
- Parking: Additional ParkingAttachedConcreteDrivewayGarage Faces FrontGarageGarage Door Opener
- Roofing: AsphaltFiberglass
- General: Vinyl Siding1
- Originating MLS: NOWDD_NORM
- School District: Austintown LSD - 5001
- County: Mahoning
- Zoning: LOT 454 76 X 151 KIMBERLY ACRES 748-097-0-106.00-0
- Fencing: Back YardChain LinkFenced
- Water: Public
- Sewer: Public Sewer
- Source: NOWDD_NORM
This listing courtesy of Kathy A Ludt , Century 21 Lakeside Realty
Monthly Payment
- Principal & Interest $
- Property Taxes $
- Home Insurance $
- VA Funding Fee $

 New - 1 day ago