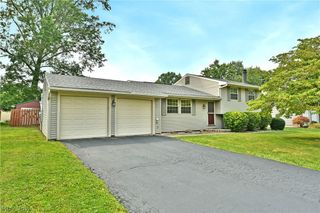
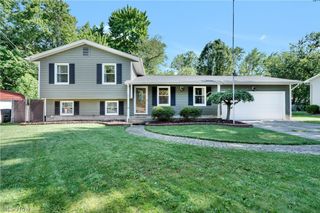
6142 Fairview Road, Austintown, OH 44515
- 3 beds |
- 1 bath |
- 1,360 sqft
 Single-Family Home
  Built in 1976
  2.19acre lot
 5 car garage
  $221/sqft
  Listed 27 days ago
Property Description
Welcome to this charming 3-bedroom, 1-bath split-level home nestled on over 2 peaceful acres, offering the perfect combination of comfort, functionality, and country-like privacy. Inside, you’ll find a spacious and inviting layout with multiple living areas, providing plenty of room for everyday living, entertaining, or relaxing. The split-level design offers a practical floor plan with comfortable bedrooms and abundant natural light throughout and includes some new updates to paint, carpet and light fixtures and well as a High Efficiency Furnace. Outside is where this property truly shines. The beautifully maintained backyard is a private retreat featuring a picturesque 16 ft deep pond surrounded by mature trees, creating a peaceful setting to enjoy your morning coffee, host gatherings, or simply unwind while taking in the scenic views. In addition to the attached garage for everyday convenience, the property also includes an impressive detached 4-car garage, offering endless possibilities for car enthusiasts, hobbyists, contractors, workshop space, extra storage, or recreational equipment. With more than 2 acres of land, there’s plenty of room for gardening, outdoor activities, pets, or future expansion while still enjoying the tranquility of nature. Whether you’re looking for extra space, versatile outbuildings, or a serene setting to call home, this property offers a rare opportunity to enjoy it all. Don’t miss your chance to own this one-of-a-kind property that combines comfortable living, exceptional garage space, and a beautiful natural setting—all while being conveniently located near everyday amenities.
- Listing Status:
- Active
- Data Last Updated:
- August 20, 2026 at 7:19AM
- Listing Office:
- CENTURY 21 Lakeside Realty : 330-793-4200
- Listing Agent:
- Ronald J Mauch : 330-550-4436
- Contact:
- r.mauch@live.com, 330-550-4436
- MLS ID:
- 5230747

- General: GardenOther
- Style: Split Level
- Other Structures: Front PorchRear Porch
- Pool: None
- Parking: AttachedDrivewayDetachedGarageGravelHeated Garage
- Roofing: AsphaltFiberglass
- Windows: Insulated Windows
- General: Vinyl Siding2Block
- Originating MLS: NOWDD_NORM
- School District: Austintown LSD - 5001
- County: Mahoning
- Zoning: TRACT 848-081-0-023.00-0
- View: Rural
- Fencing: None
- Water: Well
- Sewer: Septic Tank
- Source: NOWDD_NORM
This listing courtesy of Ronald J Mauch , CENTURY 21 Lakeside Realty
Monthly Payment
- Principal & Interest $
- Property Taxes $
- Home Insurance $
- VA Funding Fee $

 New - 1 day ago