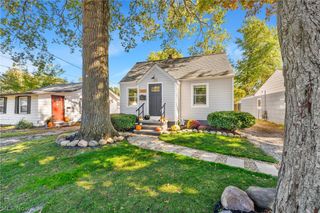
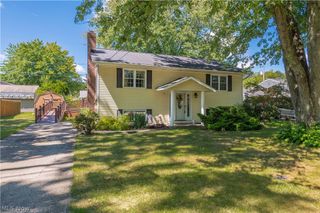
127 Beachdale Drive, Avon Lake, OH 44012
- 5 beds |
- 2 baths |
- 1,668 sqft
 Single-Family Home
 Built in 1940
 4,600sqft lot
 —— car garage
 $164/sqft
 Listed 20 days ago
Property Description
Welcome to 127 Beachdale Drive in desirable Avon Lake! This beautifully updated home offers the perfect combination of comfortable living spaces, thoughtful improvements, and major mechanical upgrades with walking distance to the lake! Step inside to discover a spacious kitchen featuring abundant cabinetry, generous storage, and plenty of room for everyday cooking and entertaining. The extensively remodeled primary suite offers a refreshed retreat with luxury vinyl plank flooring, updated electrical, new doors, trim, and fresh finishes. Throughout the home, you'll appreciate fresh paint, updated light fixtures, newer interior doors and hardware, replacement blinds, and updated switches and outlets. Both full bathrooms have received improvements, including a newer shower door in the downstairs bathroom and updates to the upstairs bathroom in 2026. Major improvements include a new roof in 2022, updated electrical panels and additional electrical upgrades, chimney repairs, and a brand-new boiler and stack installed in December 2025. Newer carpeting and updated window A/C units add to the home's comfort and functionality. With an abundance of updates already completed, spacious living areas, and a kitchen offering exceptional cabinet storage, this home is ready for its next chapter. Enjoy all that Avon Lake has to offer, including nearby parks, shopping, dining, and Lake Erie! Schedule your private showing today! APHW home warranty included!
- Listing Status:
- Active
- Data Last Updated:
- November 19, 2026 at 7:22AM
- Listing Office:
- Keller Williams Living : 440-318-1620
- Listing Agent:
- Carly M Sablotny : 440-521-1704
- Contact:
- carlysablotnyrealtor@gmail.com, 440-521-1704
- MLS ID:
- 5257065

- General: Fire PitOutbuildingShed(s)
- Style: Bungalow
- Other Structures: OutbuildingShed(s)Deck
- Pool: None
- Parking: Driveway
- Roofing: AsphaltFiberglass
- General: Vinyl Siding2
- Originating MLS: NOWDD_NORM
- School District: Avon Lake CSD - 4702
- County: Lorain
- Zoning: AVON LAKE 40.00 X 115.00 LOT # 24304-00-018-135-015
- View: None
- Fencing: Chain Link
- Water: Public
- Sewer: Public Sewer
- Source: NOWDD_NORM
This listing courtesy of Carly M Sablotny , Keller Williams Living
Monthly Payment
- Principal & Interest $
- Property Taxes $
- Home Insurance $
- VA Funding Fee $