32834 Rebecca Lane, Avon Lake, OH 44012
- 4 beds |
- 3 baths |
- 2,588 sqft
 Single-Family Home
  Built in 2016
  7,405sqft lot
 2 car garage
  $187/sqft
  Listed 17 days ago
Property Description
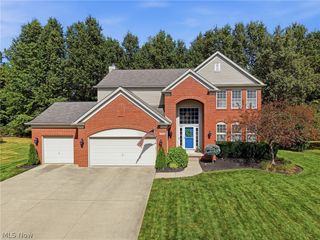
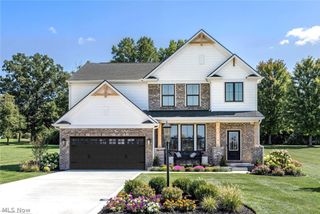
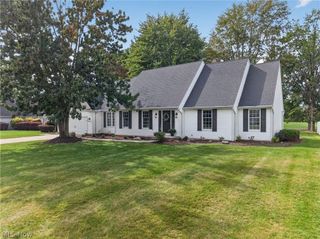
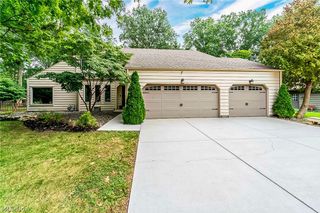
Welcome home to this beautifully designed, move-in-ready 2016 colonial featuring a freshly painted interior, brand-new carpet, a well-appointed kitchen with stainless steel appliances and island, and a spacious gathering area centered around a cozy fireplace—all with an open concept for excellent flow. A standout design highlight is the top-grade, natural quartzite carried throughout the kitchen and all bathrooms, giving each space one-of-a-kind character alongside updated sinks and faucets. Upstairs, you'll find four bedrooms, two full baths, and a convenient laundry room. The primary bedroom boasts an expansive footprint, a walk-in closet, and an en suite bathroom with a double vanity, shower, and tub. The full unfinished basement is plumbed for an extra bathroom and offers great living space expansion potential. Outside, the exterior features an attached two-car garage and an extra-wide driveway accented by stamped concrete trim and a basketball hoop. The private, fully fenced backyard also boasts a stamped concrete patio and fire pit that are perfect for outdoor entertaining and relaxing evenings. Plus, the location is unbeatable—situated near top-rated schools, parks, local coffee shops, and favorite restaurants of Avon Lake. Combining luxurious natural stone finishes, thoughtful upgrades, and a fantastic neighborhood setting, this home is ready for its next owner.
- Listing Status:
- Active
- Data Last Updated:
- October 5, 2026 at 7:16AM
- Listing Office:
- Keller Williams Greater Metropolitan : 216-839-5500
- Listing Agent:
- Jayme Kostelnik : 216-209-3136
- Contact:
- jayme@thegoldengrp.com, 216-209-3136
- MLS ID:
- 5245420

- General: Fire PitPlayground
- Style: Colonial
- Other Structures: Front PorchPatio
- Parking: AttachedGaragePaved
- Roofing: AsphaltFiberglass
- General: Vinyl Siding2
- HOA Amenities: Association ManagementInsuranceReserve Fund500.0Annually
- Originating MLS: NOWDD_NORM
- School District: Avon Lake CSD - 4702
- County: Lorain
- Zoning: REBECCA LANE PUD SUBDIVISION 61 X 120.50 LOT # 49 SPLIT # 15-0144604-00-017-102-274
- Fencing: Back YardFencedFullVinyl
- Water: Public
- Sewer: Public Sewer
- Source: NOWDD_NORM
This listing courtesy of Jayme Kostelnik , Keller Williams Greater Metropolitan
Monthly Payment
- Principal & Interest $
- Property Taxes $
- Home Insurance $
- VA Funding Fee $