2598 Shakespeare Lane, Avon, OH 44011
- 2 beds |
- 2 baths |
- 1,007 sqft
 Condominium
  Built in 1973
  —— sqft lot
  1 car garage
  $189/sqft
  Listed 23 days ago
Property Description
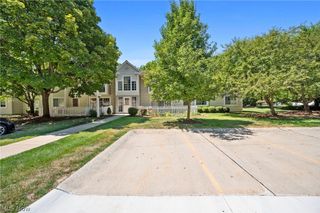
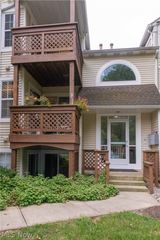
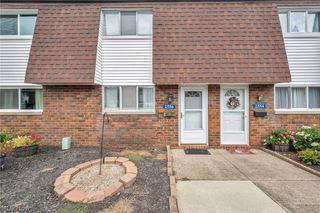
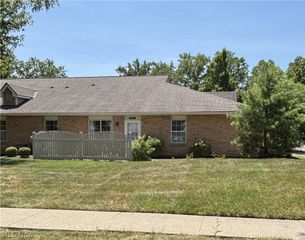
This lovely brick townhouse is an end unit and is nestled in a beautiful and serene community in a fabulous location! This charming home features two spacious bedrooms and one full and one half bathrooms. As you enter through the front foyer you are welcomed by an open living room with space for dining. The kitchen is filled with natural light and includes stainless steel appliances, ample cabinet and counter space, pantry, and another option for dining space. The half bathroom and first floor laundry/storage room are conveniently located off the kitchen. Sliding doors also lead to a spacious, private outdoor patio oasis. The second floor features two large bedrooms and an updated bathroom with a large hallway linen closet. This unit also includes its own dedicated detached garage, right outside, as well as two assigned parking spots. This wonderful community also includes a swimming pool with rock waterfall, gym, game room, community center, tennis courts and walking paths. The HOA takes care of landscaping, snow removal, and exterior maintenance. Situated in the heart of Avon near everything! Do not miss an opportunity for a beautiful, move-in ready end unit tucked into a well-manicured community with so much to offer and near shopping, restaurants, freeway access, schools, and more! Updates include all appliances in 2023, furnace and water heater 2020, newer windows and blinds.
- Listing Status:
- Active
- Data Last Updated:
- October 5, 2026 at 4:19PM
- Listing Office:
- EXP Realty, LLC. : 866-212-4991
- Listing Agent:
- Ashley M Saxe : 440-862-2568
- Contact:
- ashley@ashleysaxe.com, 440-862-2568
- MLS ID:
- 5242904

- Other Structures: EnclosedPorchPatio
- Pool: In GroundCommunity
- Parking: Additional ParkingAssignedDrivewayDetachedGarageOutside
- Roofing: AsphaltFiberglass
- General: Brick2
- HOA Amenities: Association ManagementInsuranceMaintenance GroundsMaintenance StructureOtherRecreation FacilitiesSnow RemovalTrashWater360.0Monthly
- Originating MLS: NOWDD_NORM
- School District: Avon LSD - 4703
- County: Lorain
- Zoning: DEVONSHIRE MEADOWS PH 1 16.35 X 30 LOT # 1904-00-022-801-019
- Water: Public
- Sewer: Public Sewer
- Source: NOWDD_NORM
This listing courtesy of Ashley M Saxe , EXP Realty, LLC.
Monthly Payment
- Principal & Interest $
- Property Taxes $
- Home Insurance $
- VA Funding Fee $