3013 Fountain Circle, Avon, OH 44011
- 5 beds |
- 4 baths |
- 4,035 sqft
 Single-Family Home
 Built in 1998
 0.25acre lot
 2 car garage
 $124/sqft
 Listed 3 days ago
Property Description
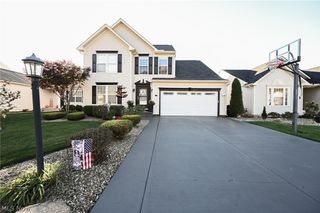
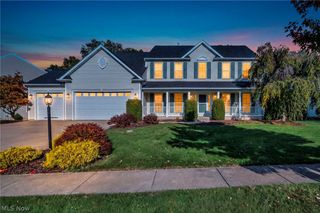
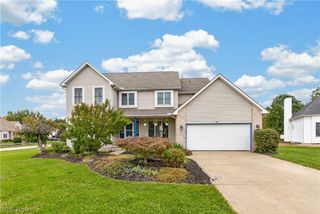
Welcome to 3013 Fountain Circle! A 2 story foyer welcomes you into this beautiful brick front colonial with an open floor plan. The 2 story great room has a gorgeous gas fireplace as it's focal point. The great room is open to the eat-in kitchen with Corian countertops, tile backsplash, ceramic tile floor, spacious walk-in pantry and all the appliances will stay. Kitchen has eating area with door that leads out to patio and a picture window for great views of the perfectly maintained backyard. Formal dining room w/crown molding. Home office has tray ceiling w/crown molding and French doors. Also on the 1st floor is a bedroom, full bath and laundry room with washer and dryer that will stay. Master suite with raised tray ceiling provides plenty of space for that grand bedroom set! There is a sitting area, his and hers walk-in closets, a master bath that has a Jacuzzi tub, shower and separate his and hers sink vanities. The 2nd floor offers 3 other generous sized bedrooms and a full bath. 1600 sqft basement is 3/4 finished and has rec room and bar area with mini fridge that will stay. This space is great for entertaining! There is also a separate area that is currently used as a workshop. Updates include windows, hot water tank, garage door opener, double oven and dishwasher all in 2026! Pretty backyard with mature trees and bushes along the back and small garden area. Located in a very desirable area, you are just minutes away from top rated Avon Schools, historic Avon Village, shopping, restaurants, medical facilities and highway access. This home has a lot to offer, come take a look!
- Listing Status:
- Active
- Data Last Updated:
- November 19, 2026 at 7:22AM
- Listing Office:
- Northern Ohio Realty : 440-366-0099
- Listing Agent:
- Sheri O'Conner : 440-213-8624
- Contact:
- 440-366-0099, northernohiorealty@gmail.com
- MLS ID:
- 5261601

- Style: Colonial
- Other Structures: Patio
- Parking: AttachedDrivewayElectricityGarageGarage Door Opener
- Roofing: AsphaltFiberglass
- Windows: Double Pane Windows
- General: BrickVinyl Siding2Block
- Originating MLS: NOWDD_NORM
- School District: Avon LSD - 4703
- County: Lorain
- Zoning: BRIAR LAKES SUB 1 58.47 X 184.67 LOT # 804-00-011-101-054
- Water: Public
- Sewer: Public Sewer
- Source: NOWDD_NORM
This listing courtesy of Sheri O'Conner , Northern Ohio Realty
Monthly Payment
- Principal & Interest $
- Property Taxes $
- Home Insurance $
- VA Funding Fee $