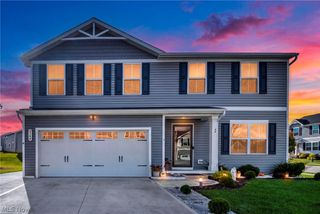
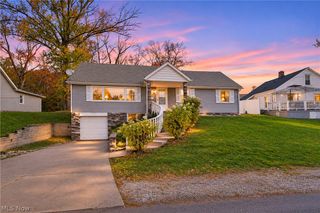
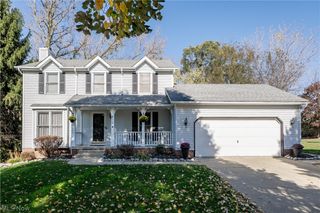
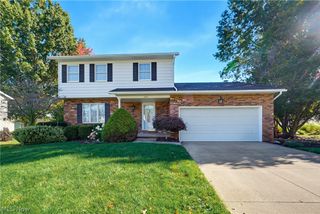
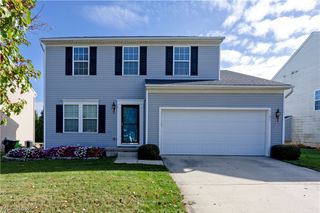
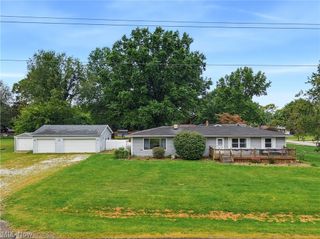
700 Austin Drive, Barberton, OH 44203
- 3 beds |
- 3 baths |
- 2,274 sqft
 Single-Family Home
 Built in 1981
 0.31acre lot
 2 car garage
 $145/sqft
 Listed 1 month ago
Property Description
Welcome home to this well maintained 3 bedroom, 3 bath ranch in Austin Estates. Open eat-in kitchen with pantry with pull-out shelves and with an eating area that opens to Family room with gas fireplace and doors leading out to a 4-season sunroom with fireplace and 2 skylights. Formal living room and dining room. Master suite with stand alone shower. 2 More nice sized bedrooms and main bath with tub/shower. The finished lower level would make a perfect in-law suite or multi-generational living area. Family room with fireplace, office with large closet, mini kitchen area and full bath, laundry and storage. 2 Car attached garage. Enjoy spending tim eon the new composite deck in the private backyard. Covered front porch. Roof - 2 years, HVAC - 2025.
- Listing Status:
- Active
- Data Last Updated:
- November 19, 2026 at 4:16AM
- Listing Office:
- Helen Scott Realty LLC : 330-753-5555
- Listing Agent:
- Debra G Shreiner : 330-603-5680
- Contact:
- 330-753-5555, kstrayer@hotmail.com
- MLS ID:
- 5252133

- Style: Ranch
- Other Structures: Front PorchDeck
- Parking: AttachedConcreteDrainDirect AccessDrivewayElectricityGarage Faces FrontGarageGarage Door OpenerWater Available
- Roofing: AsphaltFiberglass
- Windows: Window Treatments
- General: BrickVinyl Siding1Block
- Originating MLS: NOWDD_NORM
- School District: Barberton CSD - 7702
- County: Summit
- Zoning: AUSTIN ESTATES SECTION D LOT 26 ALL0113479
- Water: Public
- Sewer: Public Sewer
- Source: NOWDD_NORM
This listing courtesy of Debra G Shreiner , Helen Scott Realty LLC
Monthly Payment
- Principal & Interest $
- Property Taxes $
- Home Insurance $
- VA Funding Fee $