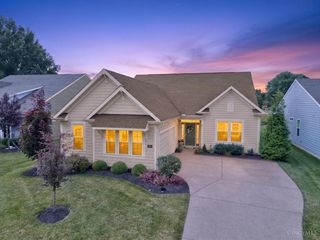
3876 Rosewood Drive, Batavia Twp, OH 45102
- 4 beds |
- 4 baths |
- 2,746 sqft
 Single-Family Home
  Built in 2022
  8,712sqft lot
 2 car garage
  $153/sqft
  Listed 13 days ago
Property Description
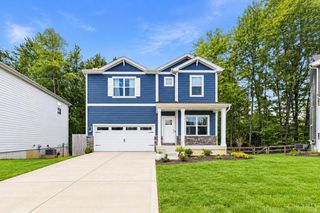
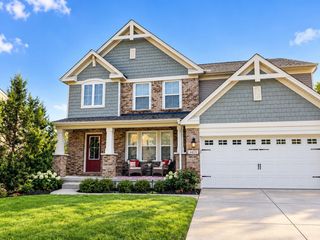
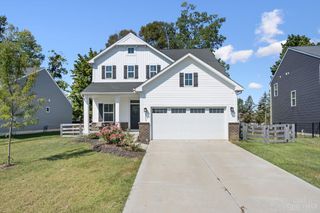
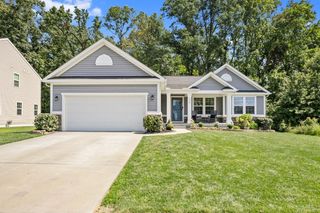
Don't Miss this Beautiful Home in Amelia with over 2,700 Square Feet of Finished Living Space, 4 Official Bedrooms & Incredible Indoor/Outdoor Living! A Fantastic Floorplan! The Eat-In Kitchen features Marble Countertops, Stainless Steel Appliances & Large Island with Barstool Seating. Custom Built-Ins add Character & Functionality, while a Dedicated First-Floor Office creates the perfect Work-From-Home Space. The Former Loft was Professionally Converted into a Legal 4th Bedroom. The Primary Suite features a Double Vanity & Double Shower Heads. Large Finished Basement adds Living Space plus a Full Bath, ideal for Guests & Entertaining! Enjoy Upstairs Laundry, a 2-Car Garage, Front Porch & Back Patio overlooking the Fenced-In Backyard. Home Benefits include 4-Year-Old: Roof, HVAC, Water Heater, Windows, Electrical & Appliances for Newer-Home Peace of Mind. Enjoy 2+ Miles of Walking Trails connecting to the Batavia Township Sports Complex & Playground. Video Tour & Floor Plans Attached!
- Listing Status:
- Active
- Date Added:
- September 9, 2026
- Data Last Updated:
- September 22, 2026 at 2:30AM
- Listing Office:
- Keller Williams Advisors : 513-766-9200
- Listing Agent:
- Daniel Baron : 513 6004117
- MLS ID:
- 1892931

- General: PatioPorch
- Style: Colonial
- Parking: Driveway
- Roofing: Shingle
- Windows: LowEDouble PaneVinylGas Filled
- General: Vinyl SidingPoured
- HOA Amenities: LandscapingCommunityWalkingTrails250.0
- Originating MLS: Cincinnati Multiple Listing Service
- School District: West Clermont Local
- County: Clermont
- Zoning: 032021D125
- Fencing: Wood
- Water: Public
- Source: Cincinnati Multiple Listing Service
This listing courtesy of Daniel Baron , Keller Williams Advisors
Monthly Payment
- Principal & Interest $
- Property Taxes $
- Home Insurance $
- VA Funding Fee $

 New - 2 days ago